
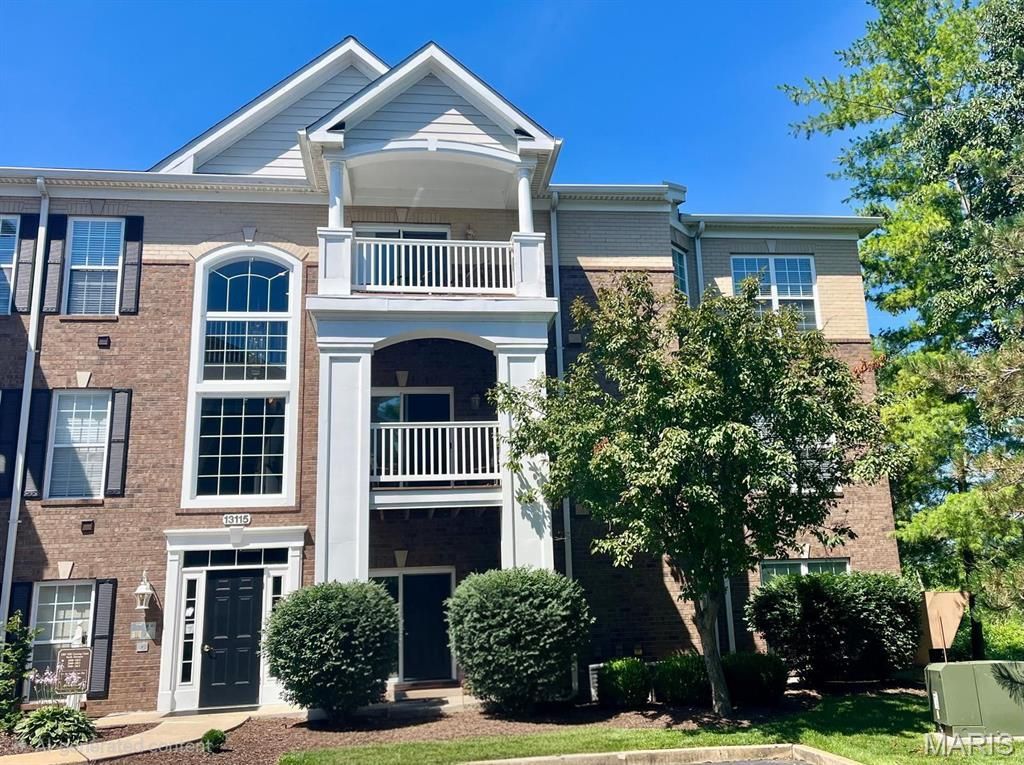
BEDS2
BATHS2 full
SQUARE FEET1,155
MLS#26038247
STATUSActive
PROPERTY TYPEResidential - Condominium
SUBDIVISIONMill Crossing Condo 2
SCHOOLParkway C-2
Property Description
TOP-FLOOR END UNIT - Exceptional value in a prime Creve Coeur location! Enjoy the privacy and quiet of having no neighbors above in this beautifully maintained 2-bedroom, 2-bath condo. The bright, open living area features a fireplace and access to a covered private deck that's perfect for morning coffee or relaxing at the end of the day.The updated kitchen offers a fresh, modern feel with plenty of cabinet and counter space. The spacious primary suite includes a private bath, while the second bedroom and full bath provide flexibility for guests, a home office, or additional living space.This elevator building makes everyday living easy and includes garage parking plus gated additional parking. Residents also enjoy access to the community pool, clubhouse and fitness amenities. Conveniently located near shopping, restaurants, major highways and everything the Creve Coeur area has to offer. This is an outstanding opportunity to own in this desirable community at an incredible price. Move-in ready and available for a quick closing.
Property Features
Property Type: Residential - Condominium
Basement: None
Cooling: Central Air, Electric
Garage: 1 car attached
Heating: Electric, Forced Air
Taxes: $2,909
Year Built: 2000
Amenities
Custom Cabinetry
Eat-in Kitchen
Pantry
Separate Dining
Separate Shower
Feature Descriptions
Appliances: Electric Water Heater, Dishwasher, Disposal, Dryer, Microwave, Electric Range, Electric Oven, Refrigerator, Washer
Association Amenities: Association Management, Outside Management
Days on Site: 117
Exterior: Brick, Vinyl Siding
Fireplace: Family Room
HOA Fee: $704/ Monthly
Lot: Close to Clubhouse
Parcel#: 16P-14-0537
Parking: Assigned, Covered, Garage, Garage Door Opener, Guest, Secured
SQFT. Above Grade: 1155
Utilities: Natural Gas Available
Water: Public
Local Schools
High School: Parkway North High
Middle School: Northeast Middle
Elementary School: Bellerive Elem.
School District: Parkway C-2
Listed By / Shown By
Listed By
Agency Name: The Hermann London Group LLC
Shown By
Agency Title: RedKey Realty Leaders
Agency Phone: 314-692-7200

Estimate Your Payment
Estimated Payment
$ 1,390.38 per month $1,089.63 Principal & Interest $242.42 Property Tax $58.33 Homeowner's Insurance
13115 Mill Crossing Court, Unit 300 | MLS# 26038247
This condo located at 13115 Mill Crossing Court, Unit 300, Saint Louis, MO 63141 is currently listed for sale with an asking price of $200,000. This property was built in 2000 and has 2 bedrooms and 2 full baths with 1155 sq. ft. Mill Crossing Court, Unit 300 is located in the Mill Crossing Condo 2 subdivision within the Parkway C-2 school district. Search Mill Crossing Condo 2 real estate on www.redkeystlouis.com today.