
BEDS3
BATHS2 full 1 partial
SQUARE FEET1,779
MLS#26018880
STATUSActive
PROPERTY TYPEResidential - Single Family
SUBDIVISIONLake Forest
SCHOOLSte Genevieve Co R-II
Property Description
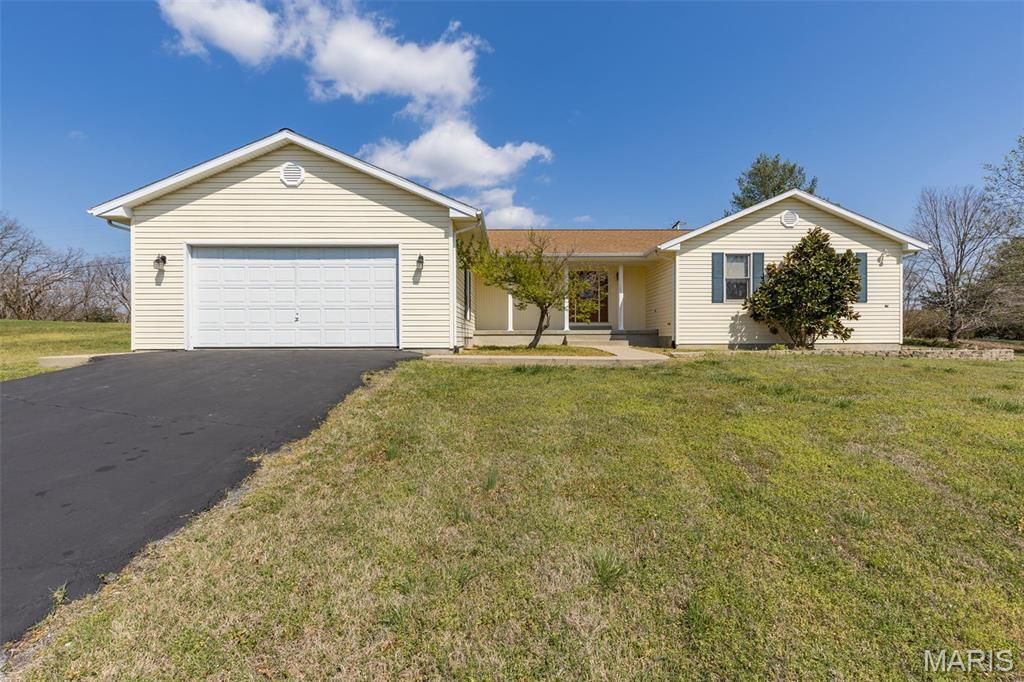
OPEN HOUSE Sunday the 28th form 1-3pm. HUGE PRICE IMPOVEMENT! The lakes are all ready for your summer actives!! Very nice Ranch home with 1,779 sq ft on level lot in Lake Forest. Lake living at its best. Living room has a brick woodburning fireplace with mantle. Home has 3 bedrooms, 2 full bathrooms, and a half bath, cathedral ceiling, separate dining room, main floor laundry room, lots of closets for storage, eat-in kitchen, ceramic backsplash, fresh paint, and full basement. All kitchen appliances stay. Patio, covered front porch, and a back yard that backs to common open ground. 2-car oversized garage with opener. Lake Forest offers a beautiful community pool with lifeguards, recreation center, basketball and pickle ball courts, and 3 lakes for water skiing, boating, fishing and tubing. Relax at home! Boat, trailer, and camper storage area. Close access to I-55. Come look at this fantastic home, you will not be disappointed! Plus, the Seller is offering a 1- year home warranty to the buyer.
Property Features
Property Type: Residential - Single Family
Basement: 8 ft + Pour, Concrete, Full
Basement: Yes
Cooling: Attic Fan, Ceiling Fan(s), Central Air
Garage: 2 car attached
Heating: Forced Air, Propane
Home Style: Ranch
Lot Size: 0.58 Acres
Roof Type: Architectural Shingle
Taxes: $1,701
Year Built: 1989
Amenities
Cathedral Ceiling(s)
Ceiling Fan(s)
Eat-in Kitchen
Entrance Foyer
High Speed Internet
Open Floorplan
Pantry
Separate Dining
Feature Descriptions
Appliances: Electric Cooktop, Dishwasher, Disposal, Ice Maker, Propane Water Heater, Refrigerator, Wall Oven
Association Amenities: Basketball Court, Beach Access, Boating, Clubhouse, Common Ground, Lake, Marina, Meeting Room, Party Room, Picnic Area, Playground, Pool, Powered Boats Allowed, Recreation Facilities, RV/Boat Storage
Days on Site: 97
Exterior: Vinyl Siding
Fireplace: Blower Fan, Living Room, Wood Burning
HOA Fee: $1250/ Annually
Lot: Adjoins Common Ground, Adjoins Open Ground, Level
Lot Dimensions: See public record.
Parcel#: 12-1.0-001-02-001-0012.00
Parking: Additional Parking, Asphalt, Garage Door Opener, Garage Faces Front, Off Street
Sewer: Public Sewer
SQFT. Above Grade: 1779
Utilities: Cable Available, Electricity Connected, Phone Available, Propane Leased, Sewer Connected, Water Connected
Water: Public
Window: Bay Window(s), Double Pane Windows, Insulated Windows, Screens, Wood Frames
Room Sizes
Living Room: 20x18
Dining Room: 11x10
Kitchen: 21x11
Primary Bedroom: 13x13
Bedroom 2: 13x11
Bedroom 3: 11x10
Local Schools
High School: Ste. Genevieve Sr. High
Middle School: Ste. Genevieve Middle
Elementary School: Bloomsdale Elem.
School District: Ste Genevieve Co R-II
Listed By / Shown By
Listed By
Agency Name: Rooted Real Estate & Auction Co.
Shown By
Agency Title: RedKey Realty Leaders
Agency Phone: 314-692-7200

Estimate Your Payment
Estimated Payment
$ 2,150.11 per month $1,906.30 Principal & Interest $141.75 Property Tax $102.05 Homeowner's Insurance
13113 Lakewood Drive | MLS# 26018880
This single family home located at 13113 Lakewood Drive, Sainte Genevieve, MO 63670 is currently listed for sale with an asking price of $349,900. This property was built in 1989 and has 3 bedrooms and 2 full and 1 partial baths with 1779 sq. ft. Lakewood Drive is located in the Lake Forest subdivision within the Ste Genevieve Co R-II school district. Search Lake Forest real estate on www.redkeystlouis.com today.