
BEDS2
BATHS2 full
SQUARE FEET1,155
MLS#26057547
STATUSActive
PROPERTY TYPEResidential - Condominium
SUBDIVISIONMill Crossing Condo 1
SCHOOLParkway C-2
Property Description
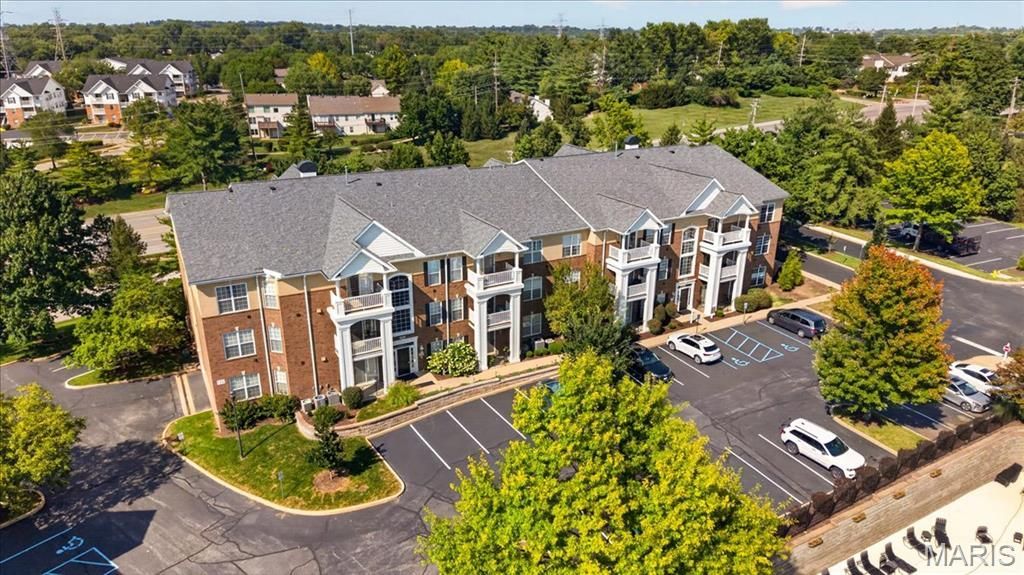
Welcome to this beautifully updated condo at Mill Crossing, offering the low-maintenance lifestyle you've been searching for in a centrally located West County community. Freshly painted with an open, light-filled floor plan, the renovated kitchen showcases granite countertops, updated cabinetry, mostly newer appliances, and a breakfast bar perfect for casual dining or entertaining.
Property Features
Property Type: Residential - Condominium
Cooling: Ceiling Fan(s), Central Air, Electric
Garage: 1
Heating: Electric, Forced Air, Zoned
Home Style: Traditional
Lot Size: 1.46 Acres
Taxes: $2,908
Year Built: 2000
Amenities
Custom Cabinetry
Dining/Living Room Combo
Open Floorplan
Pantry
Solid Surface Countertop(s)
Walk-In Closet(s)
Feature Descriptions
Appliances: Dishwasher, Disposal, Microwave, Electric Oven, Electric Range, Refrigerator, Electric Water Heater
Association Amenities: Association Management, Clubhouse, Elevator(s), Fitness Center, Pool
Exterior: Brick Veneer, Vinyl Siding
Fireplace: Living Room
HOA Fee: $587/ Monthly
Lot: Near Public Transit
Parcel#: 16P-14-0692
Parking: Assigned
Sewer: Public Sewer
SQFT. Above Grade: 1155
Utilities: Cable Available, Electricity Connected, Natural Gas Connected, Sewer Connected
Water: Public
Room Sizes
Living Room: 18x13
Kitchen: 10x12
Breakfast Room: 11x13
Primary Bedroom: 15x11
Bedroom 2: 14x11
Laundry: 6x4
Local Schools
High School: Parkway North High
Middle School: Northeast Middle
Elementary School: Bellerive Elem.
School District: Parkway C-2
Listed By / Shown By
Listed By
Agency Name: Sukhera Realty
Shown By
Agency Title: RedKey Realty Leaders
Agency Phone: 314-692-7200

Estimate Your Payment
Estimated Payment
$ 1,734.11 per month $1,415.97 Principal & Interest $242.33 Property Tax $75.80 Homeowner's Insurance
13101 Mill Crossing Court , Unit 200 | MLS# 26057547
This condo located at 13101 Mill Crossing Court , Unit 200, Creve Coeur, MO 63141 is currently listed for sale with an asking price of $259,900. This property was built in 2000 and has 2 bedrooms and 2 full baths with 1155 sq. ft. Mill Crossing Court , Unit 200 is located in the Mill Crossing Condo 1 subdivision within the Parkway C-2 school district. Search Mill Crossing Condo 1 real estate on www.redkeystlouis.com today.