
BEDS3
BATHS2 full 1 partial
SQUARE FEET1,934
MLS#26064708
STATUSPending
PROPERTY TYPEResidential - Single Family
SUBDIVISIONMitchell Place
SCHOOLKirkwood R-VII
Property Description
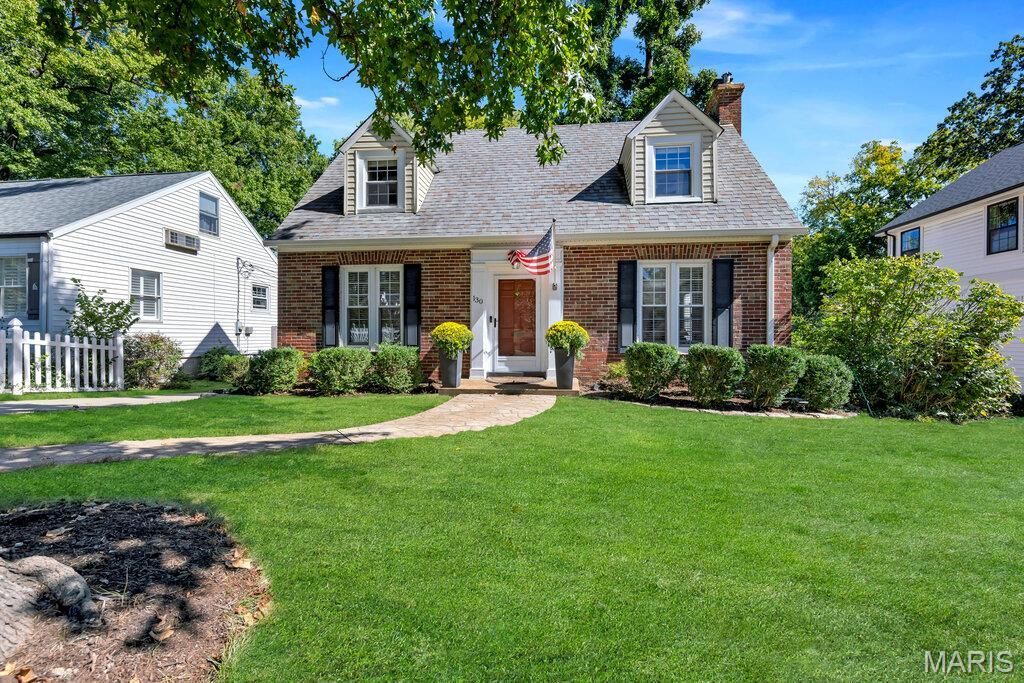
Welcome to 130 N. Holmes Avenue - a 3 Bedrooms/2.5 Bath 1.5 story Cape Code home with 1934 sq. ft. total living area plus a detached, oversized 2-car garage. The backyard features a Brazilian Hardwood Deck, patio and level, fenced yard. As you enter this home, you will enjoy the fact that the neutral dcor has been tastefully updated in keeping with the original classic style including archways, doors and beautiful hardwood floors. The main floor features a charming foyer, dining room and living room with a woodburning fireplace and an adorable 1/2 bath along with a gorgeous, updated kitchen and breakfast room. So great for entertaining family and friends. Upstairs are two spacious bedrooms with great closets and a full bath. The partially finished, walk-out lower level gives you added living space with a large recreation room and a third bedroom and full bath. All this plus such a great location: walkable to downtown stores, restaurants and parks.
Property Features
Property Type: Residential - Single Family
Basement: Yes
Basement: Bathroom, Partially Finished, Sleeping Area, Walk-Out Access
Cooling: Ceiling Fan(s), Central Air, Electric
Garage: 2
Heating: Forced Air, Gas
Home Style: Other, Traditional
Lot Size: 0.18 Acres
Taxes: $3,864
Year Built: 1937
Amenities
Breakfast Room
Built-in Features
Eat-in Kitchen
Feature Descriptions
Appliances: Stainless Steel Appliance(s), Dishwasher, Microwave, Free-Standing Gas Range
Days on Site: 7
Exterior: Brick
Fireplace: Living Room, Wood Burning
Lot: Level
Parcel#: 23M-31-0881
Parking: Detached, Garage Door Opener, Oversized
Sewer: Public Sewer
SQFT. Above Grade: 1428
SQFT. Below Grade: 506
Utilities: Cable Available, Electricity Connected, Natural Gas Connected, Sewer Connected, Water Connected
Water: Public
Room Sizes
Living Room: 22x13
Dining Room: 13x13
Kitchen: 20x9
Primary Bedroom: 21x13
Bedroom: 21x12
Local Schools
High School: Kirkwood Sr. High
Middle School: Nipher Middle
Elementary School: North Glendale Elem.
School District: Kirkwood R-VII
Listed By / Shown By
Listed By
Agency Name: Three Doors LLC
Shown By
Agency Title: RedKey Realty Leaders
Agency Phone: 314-692-7200

Estimate Your Payment
Estimated Payment
$ 3,191.33 per month $2,723.53 Principal & Interest $322.00 Property Tax $145.80 Homeowner's Insurance
130 N Holmes Avenue | MLS# 26064708
This single family home located at 130 N Holmes Avenue, Saint Louis, MO 63122 is currently listed for sale with an asking price of $499,900. This property was built in 1937 and has 3 bedrooms and 2 full and 1 partial baths with 1934 sq. ft. N Holmes Avenue is located in the Mitchell Place subdivision within the Kirkwood R-VII school district. Search Mitchell Place real estate on www.redkeystlouis.com today.