
BEDS3
BATHS2 full
SQUARE FEET1,378
MLS#26054202
STATUSActive Under Contract
PROPERTY TYPEResidential - Single Family
SUBDIVISIONFloweridge
SCHOOLHazelwood
Property Description
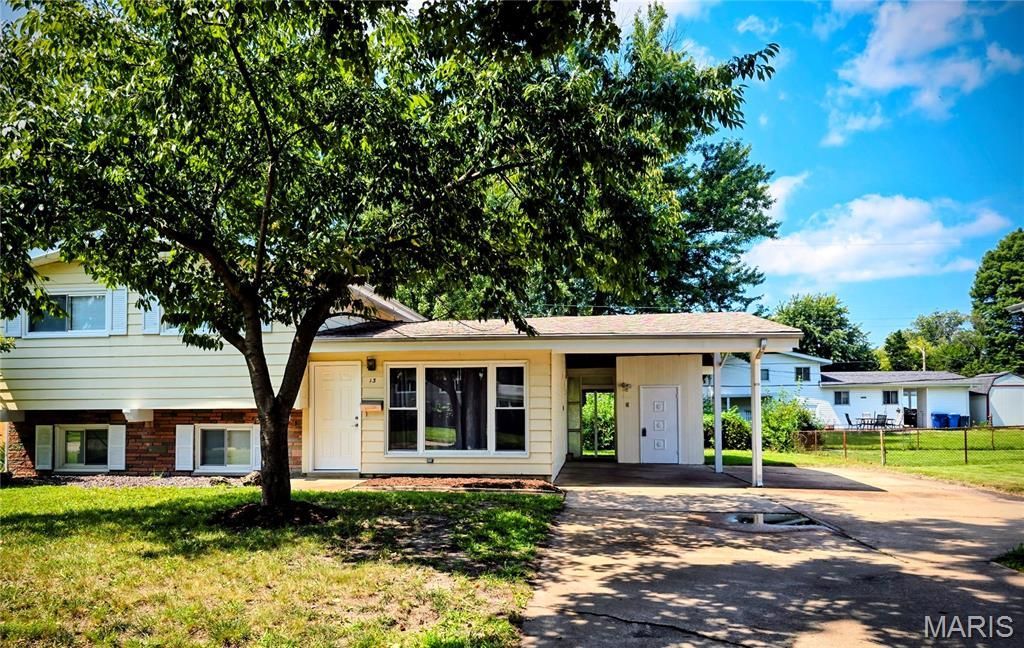
Price reduced!!! Opportunity awaits w this spacious open sun filled home w shaker white kitchen, solid surface counter top, stainless appliances and wide luxury vinyl in 2026. chandelier in breakfast area. This home is ideal for living on 3 levels. Main living features kitchen, breakfast area and living area. 3 bedrooms up with recently remodeled in 26 white bathroom. Finished rec room in lower level with walk out w updated white bath in 2026. Covered patio across the back is great for entertaining on a spacious flat lot. Perfect spot for your outddoor furniture and a grill. Large oversized vaulted carport wonderful for entertaining w extra parking or closing in for a garage or additional office or game room. Be sure to see built in storage shed. No sign.Check out recent sold on 5 Sunridge for 225,000.Kitchen is ideal to add a large center island.
Property Features
Property Type: Residential - Single Family
Basement: Yes
Basement: 8 ft + Pour, Bathroom, Partially Finished, Storage Space, Walk-Out Access
Cooling: Central Air
Heating: Forced Air, Natural Gas
Home Style: Split Level
Lot Size: 0.17 Acres
Taxes: $2,424
Year Built: 1959
Feature Descriptions
Appliances: Dishwasher, Microwave, Refrigerator
Days on Site: 55
Exterior: Brick Veneer, Frame
Lot: Back Yard, Level
Parcel#: 08K-54-0580
Sewer: Public Sewer
SQFT. Above Grade: 978
SQFT. Below Grade: 400
Utilities: Electricity Available, Natural Gas Available, Sewer Available, Water Available
Water: Public
Local Schools
High School: Hazelwood West High
Middle School: Northwest Middle
Elementary School: Lawson Elem.
School District: Hazelwood
Listed By / Shown By
Listed By
Agency Name: Platinum Realty of St. Louis
Shown By
Agency Title: RedKey Realty Leaders
Agency Phone: 314-692-7200

Estimate Your Payment
Estimated Payment
$ 1,263.86 per month $1,007.91 Principal & Interest $202.00 Property Tax $53.96 Homeowner's Insurance
13 Floweridge Lane | MLS# 26054202
This single family home located at 13 Floweridge Lane, Florissant, MO 63031 is currently listed for sale with an asking price of $185,000. This property was built in 1959 and has 3 bedrooms and 2 full baths with 1378 sq. ft. Floweridge Lane is located in the Floweridge subdivision within the Hazelwood school district. Search Floweridge real estate on www.redkeystlouis.com today.