
BEDS3
BATHS2 full
SQUARE FEET1,920
MLS#26062784
STATUSActive Under Contract
PROPERTY TYPEResidential - Single Family
SUBDIVISIONButtercup Acres 02
SCHOOLDesoto 73
Property Description
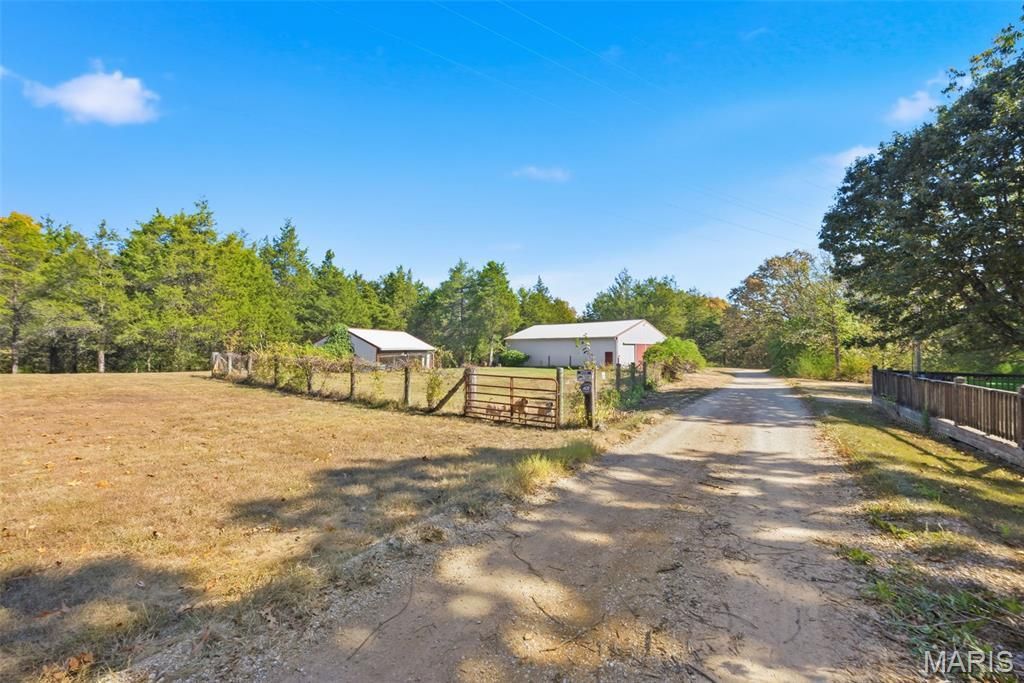
Nearly 28 acres of privacy, a spacious barn/shop, and fresh updates-welcome to your country retreat at 12956 Hencher Road! Set on 27.93 fenced acres, this 3-bedroom, 2-bath home offers a peaceful setting with wooded views and room to explore. The seller just installed a new HVAC system and freshly painted the home, adding comfort and a refreshed look.Inside, cathedral ceilings and hardwood floors create an inviting atmosphere. The kitchen includes a breakfast bar and appliances that stay, while main-floor laundry makes everyday living convenient. Previously updated bathrooms add to the home's appeal.The impressive 40x60 detached barn/shop features electric and water, providing space for hobbies, equipment, storage, or your next project. A second outbuilding offers additional storage or potential use as a chicken house. Enjoy gardening, room for horses, and wildlife sightings across this expansive property.Relax or entertain on the large patio and covered patio overlooking the trees. A two-car side-entry garage and circular driveway complete the package. Whether you envision a hobby farm, a workshop retreat, or simply more room to enjoy the outdoors, this property offers space to bring your plans to life!
Property Features
Property Type: Residential - Single Family
Basement: None
Cooling: Ceiling Fan(s), Central Air
Garage: 2 car attached
Heating: Forced Air
Home Style: Rustic
Lot Size: 27.93 Acres
Taxes: $2,734
Year Built: 1990
Amenities
Dining/Living Room Combo
Open Floorplan
Workshop/Hobby Area
Feature Descriptions
Appliances: Dishwasher, Disposal, Range Hood, Electric Range, Refrigerator, Electric Water Heater
Days on Site: 13
Exterior: Cedar
Lot: Adjoins Wooded Area, Farm, Gently Rolling, Level, Pasture, Private, Scattered Woods
Parcel#: 23-3.1-05.2-0-000-047
Parking: Additional Parking, Detached, Oversized
Sewer: Lagoon
SQFT. Above Grade: 1920
Utilities: Electricity Connected, Water Connected
Water: Public
Room Sizes
Living Room: 16x15
Kitchen: 15x15
Breakfast Room: 14x10
Primary Bedroom: 15x10
Bedroom: 13x12
Bedroom 2: 13x12
Local Schools
High School: Desoto Sr. High
Middle School: Desoto Jr. High
Elementary School: Athena Elem.
School District: Desoto 73
Listed By / Shown By
Listed By
Agency Name: Exit Elite Realty
Shown By
Agency Title: RedKey Realty Leaders
Agency Phone: 314-692-7200

Estimate Your Payment
Estimated Payment
$ 2,523.18 per month $2,178.71 Principal & Interest $227.83 Property Tax $116.64 Homeowner's Insurance
12956 Hencher Road | MLS# 26062784
This single family home located at 12956 Hencher Road, De Soto, MO 63020 is currently listed for sale with an asking price of $399,900. This property was built in 1990 and has 3 bedrooms and 2 full baths with 1920 sq. ft. Hencher Road is located in the Buttercup Acres 02 subdivision within the Desoto 73 school district. Search Buttercup Acres 02 real estate on www.redkeystlouis.com today.