
BEDS4
BATHS2 full 2 partial
SQUARE FEET2,083
MLS#26067341
STATUSActive
PROPERTY TYPEResidential - Single Family
SUBDIVISIONVillage At Seven Pines 2
SCHOOLParkway C-2
Property Description
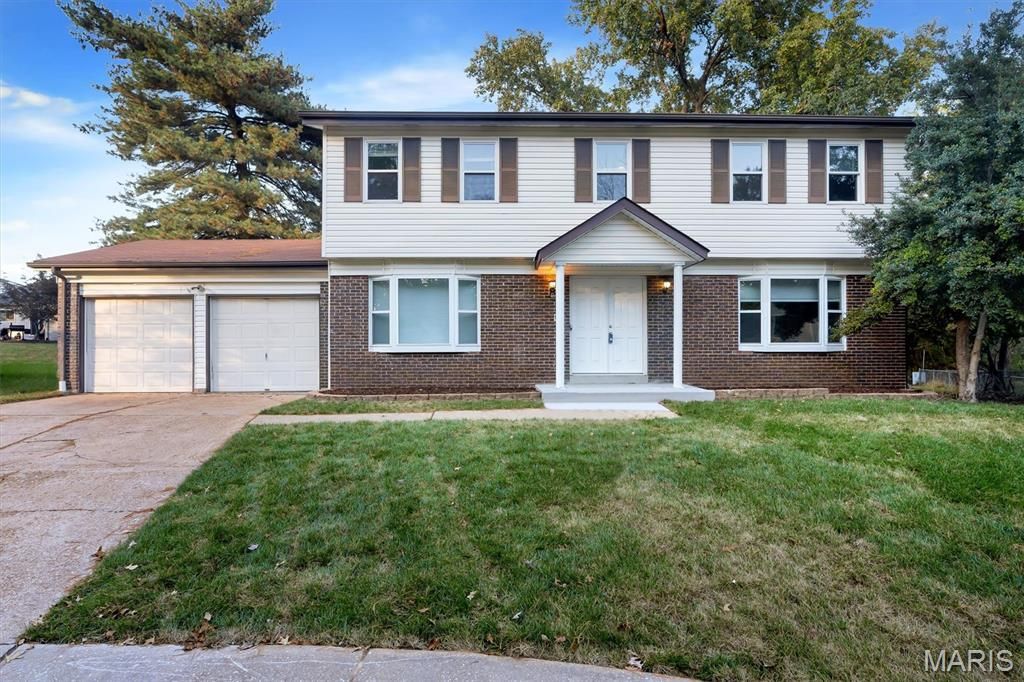
Welcome to this beautifully maintained 4-bedroom, 4-bath traditional home in the Village at Seven Pines, perfectly set on a quiet cul-de-sac backing to a wooded area. The main level features warm laminate flooring throughout, offering a comfortable living room, dining room, and a cozy family room with a wood-burning fireplace. The kitchen includes a center island, pantry, and an inviting breakfast room with views of the backyard. A convenient half bath completes the main floor. Upstairs, you'll find four bedrooms, including a spacious primary suite with its own bath, plus an additional full hall bath. The finished lower level adds even more living space with a large recreation room, an exercise/sleeping area, a full bath, and a generous laundry/storage room with walk-up access. With an attached 2-car garage, Parkway schools, and a vacant, move-in-ready presentation, this home offers comfort, space, and an ideal location.
Property Features
Property Type: Residential - Single Family
Basement: Yes
Basement: 8 ft + Pour, Bathroom, Full, Sleeping Area, Storage Space, Walk-Up Access
Cooling: Attic Fan, Ceiling Fan(s), Central Air
Garage: 2 car attached
Heating: Forced Air
Home Style: Traditional
Lot Size: 0.19 Acres
Taxes: $4,250
Year Built: 1977
Amenities
Kitchen Island
Pantry
Separate Dining
Vaulted Ceiling(s)
Walk-In Closet(s)
Feature Descriptions
Appliances: Dishwasher, Disposal, Microwave, Electric Oven, Electric Range, Refrigerator
Days on Site: 2
Exterior: Brick Veneer, Stone Veneer, Vinyl Siding
Fireplace: Family Room, Wood Burning
Lot: Adjoins Wooded Area, Cul-De-Sac
Parcel#: 15P-33-0342
Sewer: Public Sewer
SQFT. Above Grade: 2083
Utilities: Cable Available
Water: Public
Room Sizes
Living Room: 16x11
Dining Room: 11x11
Family Room: 17x12
Breakfast Room: 21x7
Kitchen: 19x10
Bathroom: 7x5
Bedroom: 12x10
Bedroom 2: 13x11
Bedroom 3: 13x10
Primary Bedroom: 18x12
Primary Bathroom: 6x5
Bathroom 3: 8x6
Bathroom 4: 6x5
Recreation Room: 24x22
Laundry: 20x10
Exercise Room: 11x10
Local Schools
High School: Parkway North High
Middle School: Northeast Middle
Elementary School: Mckelvey Elem.
School District: Parkway C-2
Listed By / Shown By
Listed By
Agency Name: Strait Realty
Shown By
Agency Title: RedKey Realty Leaders
Agency Phone: 314-692-7200

Estimate Your Payment
Estimated Payment
$ 2,649.52 per month $2,178.71 Principal & Interest $354.17 Property Tax $116.64 Homeowner's Insurance
12771 Highstone Drive | MLS# 26067341
This single family home located at 12771 Highstone Drive, Saint Louis, MO 63146 is currently listed for sale with an asking price of $399,900. This property was built in 1977 and has 4 bedrooms and 2 full and 2 partial baths with 2083 sq. ft. Highstone Drive is located in the Village At Seven Pines 2 subdivision within the Parkway C-2 school district. Search Village At Seven Pines 2 real estate on www.redkeystlouis.com today.