
BEDS3
BATHS2 full 1 partial
SQUARE FEET2,000
MLS#26046202
STATUSPending
PROPERTY TYPEResidential - Townhouse
SUBDIVISIONSherwood Manor Two Of Bennington
SCHOOLParkway C-2
Property Description
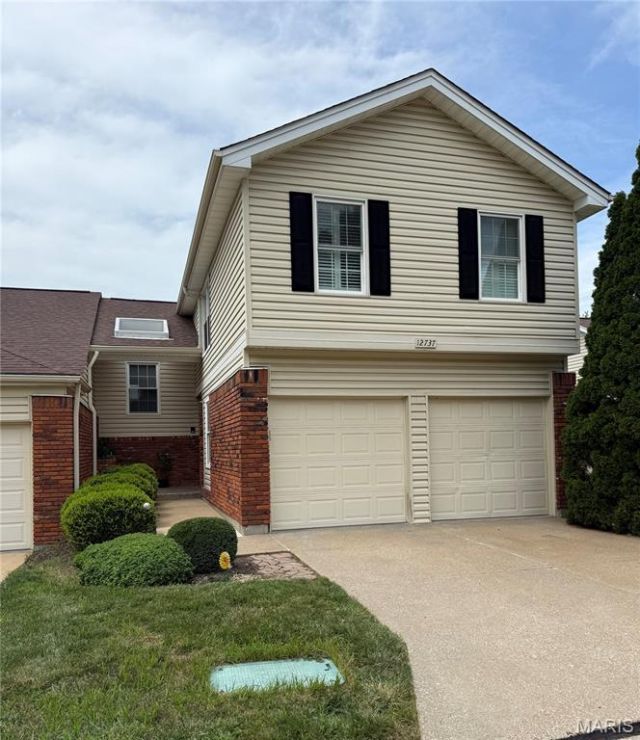
Welcome to this beautifully appointed townhome offering approximately 2,000 square feet of stylish and comfortable living space. The inviting living room features hardwood floors, a dramatic vaulted ceiling with skylights, and a wood-burning fireplace flanked by windows that fill the room with natural light. The show-stopping kitchen is designed to impress, featuring a WOLF gas range, maple cabinetry, solid-surface countertops, a center island, breakfast bar, and recessed lighting. The adjoining breakfast room includes atrium doors that open to the deck-perfect for relaxing or entertaining. Upstairs, you'll find three bedrooms, including a spacious vaulted primary suite. The luxurious primary bath offers a double-bowl vanity, separate shower, jetted soaking tub, and private water closet. The nicely finished walk-out lower level provides additional living and entertaining space, with recessed lighting, a generous recreation room, and an egress window. A two-car garage equipped with a 240-volt outlet for EV charging completes this exceptional home.$3,500 flooring allowance for 2nd floor carpeting.
Property Features
Property Type: Residential - Townhouse
Basement: Yes
Basement: Partially Finished
Cooling: Central Air
Garage: 2
Heating: Natural Gas
Home Style: Traditional
Lot Size: 0.10 Acres
Taxes: $2,667
Year Built: 1989
Amenities
Custom Cabinetry
Double Vanity
High Ceilings
High Speed Internet
Kitchen Island
Recessed Lighting
Separate Shower
Solid Surface Countertop(s)
Vaulted Ceiling(s)
Walk-In Closet(s)
Feature Descriptions
Appliances: Dishwasher, Range, Range Hood, Refrigerator
Association Amenities: Association Management, Outside Management
Days on Site: 60
Exterior: Brick Veneer, Vinyl Siding
Fireplace: Living Room
HOA Fee: $505/ Monthly
Lot: Level
Parcel#: 15P-34-1131
Sewer: Public Sewer
SQFT. Above Grade: 1705
SQFT. Below Grade: 300
Utilities: Cable Available
Water: Public
Local Schools
High School: Parkway North High
Middle School: Northeast Middle
Elementary School: Ross Elem.
School District: Parkway C-2
Listed By / Shown By
Listed By
Agency Name: The Dyer/Kutryb Group
Shown By
Agency Title: RedKey Realty Leaders
Agency Phone: 314-692-7200

Estimate Your Payment
Estimated Payment
$ 2,001.02 per month $1,688.38 Principal & Interest $222.25 Property Tax $90.39 Homeowner's Insurance
12737 Bennington Common Lane | MLS# 26046202
This townhouse located at 12737 Bennington Common Lane, Saint Louis, MO 63146 is currently listed for sale with an asking price of $309,900. This property was built in 1989 and has 3 bedrooms and 2 full and 1 partial baths with 2000 sq. ft. Bennington Common Lane is located in the Sherwood Manor Two Of Bennington subdivision within the Parkway C-2 school district. Search Sherwood Manor Two Of Bennington real estate on www.redkeystlouis.com today.