
BEDS4
BATHS2 full
SQUARE FEET2,108
MLS#26062648
STATUSActive
PROPERTY TYPEResidential - Single Family
SUBDIVISIONPegasus Farms #2 Lot 141
SCHOOLFrancis Howell R-III
Property Description
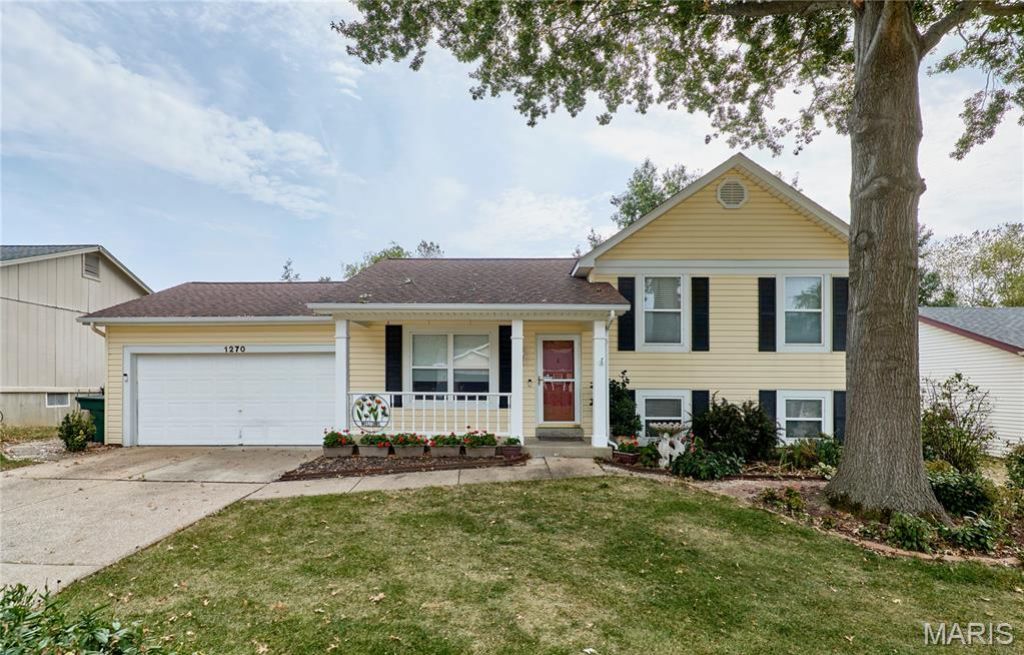
Love the outdoors then your private outdoor oasis awaits complete with fence, Hot tub, gazebo and covered deck. Inside this home is spacious with 4 multi-levels and located conveniently in St. Peters. Cathedral ceiling with plant shelf in Living room and Kitchen/Breakfast room area with patio door to deck. Updated Kitchen with custom island white cabinets, granite counters, newer stove, microwave, dishwasher, disposal and engineered wood flooring. Upper Level has 3 bedrooms and a full bath. Third level down offers a family room, 4th bedroom, full updated bath and patio door to covered Gazebo, bench and Hot-tub area. 4th Level down offers a Recreation room and Laundry area. Front, Oversize 2 Car Garage with garage door opener and My Q for entry. Six panel doors, fans, vinyl siding, & shed. Ring door bell and ADT if you wish to activate. R49 Insulation added in 2021. Approx. $60,000 spent on many updates through the years. Lots of space inside and OUT. Enjoy your holidays this year...HERE!
Property Features
Property Type: Residential - Single Family
Basement: Yes
Basement: Partially Finished, Radon Mitigation, Sump Pump, Walk-Out Access
Cooling: Ceiling Fan(s), Central Air
Garage: 2 car attached
Heating: Gas
Home Style: Split Level, Traditional
Lot Size: 0.16 Acres
Roof Type: Architectural Shingle
Taxes: $3,360
Year Built: 1991
Amenities
Cathedral Ceiling(s)
Ceiling Fan(s)
Custom Cabinetry
Eat-in Kitchen
Granite Counters
Kitchen Island
Pantry
Soaking Tub
Solid Surface Countertop(s)
Tub
Vaulted Ceiling(s)
Feature Descriptions
Appliances: Stainless Steel Appliance(s), Dishwasher, ENERGY STAR Qualified Dishwasher, Disposal, Plumbed For Ice Maker, Free-Standing Electric Range, Gas Water Heater
Association Amenities: Outside Management
Days on Site: 32
Exterior: Blown-In Insulation, Vinyl Siding
Fireplace: None
HOA Fee: $30/ Annually
Lot: Back Yard, Few Trees, Front Yard, Natural Foliage, Private, Rectangular Lot, Some Trees
Lot Dimensions: 70 x 100
Parcel#: 3-0005-6226-00-0141.0000000
Parking: Additional Parking, Basement, Deck, Enclosed, Garage, Garage Door Opener, Garage Faces Front, Oversized, Workshop in Garage
Sewer: Public Sewer
SQFT. Above Grade: 1054
SQFT. Below Grade: 1054
Utilities: Cable Available, Electricity Available, Natural Gas Available, Sewer Connected, Water Available, Water Connected
Water: Public
Window: Blinds, Insulated Windows
Room Sizes
Living Room: 16x15
Kitchen: 16x13
Primary Bedroom: 12x11
Primary Bathroom: 7x8
Bedroom 2: 10x9
Bedroom 3: 10x9
Bedroom 4: 17x11
Bathroom: 7x7
Family Room: 12x10
Recreation Room: 18x15
Laundry: 17x9
Local Schools
High School: Francis Howell Central High
Middle School: Saeger Middle
Elementary School: Warren Elem.
School District: Francis Howell R-III
Listed By / Shown By
Listed By
Agency Name: Laura Maze Properties
Shown By
Agency Title: RedKey Realty Leaders
Agency Phone: 314-692-7200

Estimate Your Payment
Estimated Payment
$ 2,288.36 per month $1,906.30 Principal & Interest $280.00 Property Tax $102.05 Homeowner's Insurance
1270 Poseidon Court | MLS# 26062648
This single family home located at 1270 Poseidon Court, Saint Peters, MO 63376 is currently listed for sale with an asking price of $349,900. This property was built in 1991 and has 4 bedrooms and 2 full baths with 2108 sq. ft. Poseidon Court is located in the Pegasus Farms #2 Lot 141 subdivision within the Francis Howell R-III school district. Search Pegasus Farms #2 Lot 141 real estate on www.redkeystlouis.com today.