
BEDS5
BATHS2 full
SQUARE FEET2,105
MLS#26062800
STATUSActive
PROPERTY TYPEResidential - Single Family
SUBDIVISIONRobinwood West 8
SCHOOLParkway C-2
Property Description
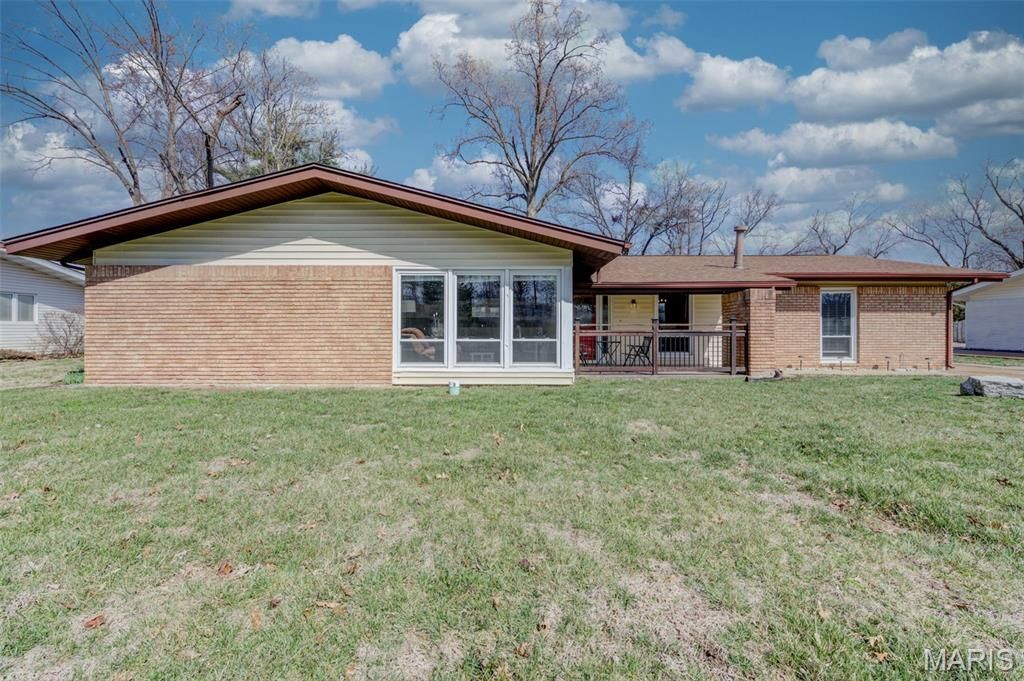
Welcome home! This beautifully updated 5 bedroom, 2 bath home offers an impressive 2,105 square feet of open, inviting living space designed for both everyday comfort and entertaining. At the heart of the home is an incredible custom kitchen featuring stylish finishes, stainless steel appliances, generous cabinetry, and plenty of space to gather. The open concept layout creates a seamless flow between the kitchen and living areas, making the home feel bright, spacious, and welcoming. With five bedrooms, there's plenty of flexibility for family, guests, a home office, or additional living space. A 2 car garage provides added convenience and storage. Located within the Parkway North School district and close to shopping, dining, parks, and everyday conveniences, this move-in-ready home offers the space, updates, and location you've been looking for!
Property Features
Property Type: Residential - Single Family
Cooling: Ceiling Fan(s), Central Air, Electric
Garage: 2 car attached
Heating: Natural Gas, Radiant Floor
Home Style: Ranch, Traditional
Lot Size: 0.29 Acres
Taxes: $3,840
Year Built: 1962
Amenities
Bookcases
Breakfast Bar
Custom Cabinetry
Entrance Foyer
Open Floorplan
Pantry
Separate Dining
Solid Surface Countertop(s)
Special Millwork
Walk-In Closet(s)
Feature Descriptions
Appliances: Electric Cooktop, Dishwasher, Disposal, Microwave, Electric Range
Days on Site: 7
Exterior: Brick Veneer, Vinyl Siding
Fireplace: Family Room, Ventless
Lot: Back Yard, Front Yard, Level, Near Public Transit
Lot Dimensions: 95 x 100
Parcel#: 16O-44-0274
Sewer: Public Sewer
SQFT. Above Grade: 2105
Utilities: Electricity Connected, Natural Gas Connected, Sewer Connected
Water: Public
Local Schools
High School: Parkway North High
Middle School: Northeast Middle
Elementary School: Ross Elem.
School District: Parkway C-2
Listed By / Shown By
Listed By
Agency Name: Sansone Residential Collective LLC
Shown By
Agency Title: RedKey Realty Leaders
Agency Phone: 314-692-7200

Estimate Your Payment
Estimated Payment
$ 2,443.15 per month $2,015.27 Principal & Interest $320.00 Property Tax $107.89 Homeowner's Insurance
12543 Merrick Drive | MLS# 26062800
This single family home located at 12543 Merrick Drive , Saint Louis, MO 63146 is currently listed for sale with an asking price of $369,900. This property was built in 1962 and has 5 bedrooms and 2 full baths with 2105 sq. ft. Merrick Drive is located in the Robinwood West 8 subdivision within the Parkway C-2 school district. Search Robinwood West 8 real estate on www.redkeystlouis.com today.