
BEDS3
BATHS2 full
SQUARE FEET1,922
MLS#26067818
STATUSActive
PROPERTY TYPEResidential - Single Family
SUBDIVISIONAustin Oaks
SCHOOLTroy R-III
Property Description
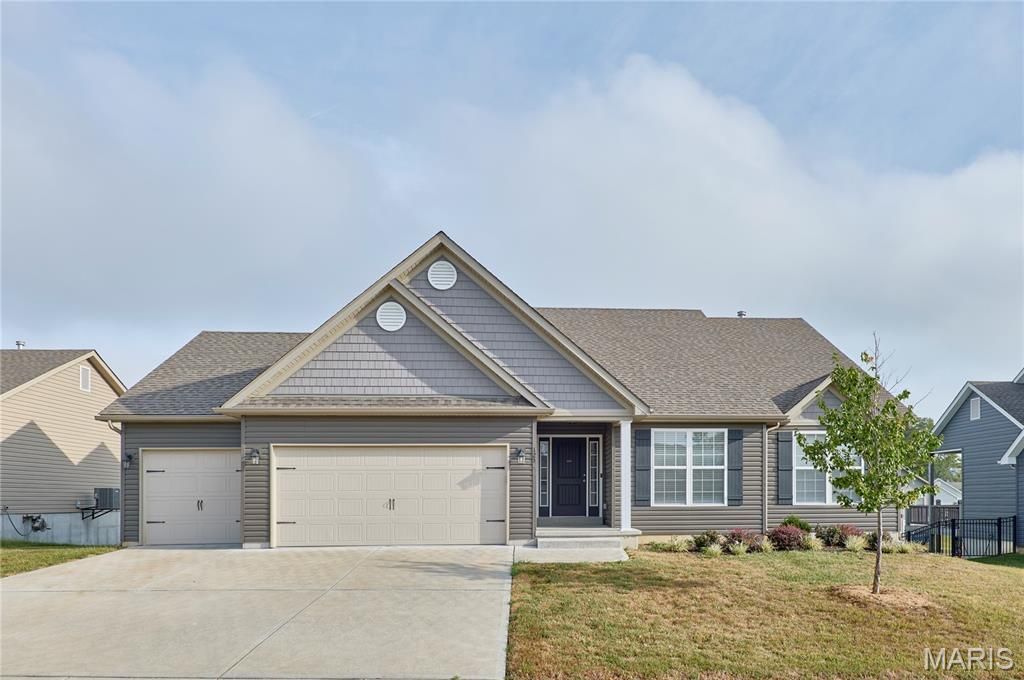
**SOUGHT-AFTER AUSTIN OAKS SUBDIVISION IN MOSCOW MILLS!** Space, style, and a fantastic location come together in this beautiful 3BR/2BA ranch offering 1,962 sq. ft. of main-floor living space and an oversized 3+ car garage! Step inside to an inviting entry foyer, impressive 11' ceilings, recessed lighting, built-in shelving, a brick wood-burning fireplace, and solid-surface flooring throughout the main living areas. The spacious kitchen features staggered cabinetry, granite countertops, stainless steel appliances, breakfast bar, walk-in pantry, and a generous eat-in dining area. The 17x14 primary suite offers a HUGE 12x7 walk-in closet and private bath with dual sinks, walk-in shower, privacy window, and large linen closet. Main-floor laundry adds everyday convenience! The walkout lower level offers endless possibilities for future finished living space, while the back deck and level backyard provide the perfect setting to relax or entertain. With an abundance of space, desirable features, and room to make it your own, this home is one you won't want to miss!
Property Features
Property Type: Residential - Single Family
Basement: Yes
Basement: Bath/Stubbed, Concrete, Full, Roughed-In Bath, Storage Space, Walk-Out Access
Cooling: Central Air
Garage: 3 car attached
Heating: Forced Air, Natural Gas
Home Style: Ranch
Lot Size: 0.23 Acres
Roof Type: Architectural Shingle
Taxes: $3,413
Year Built: 2022
Amenities
Breakfast Bar
Built-in Features
Ceiling Fan(s)
Custom Cabinetry
Dining/Living Room Combo
Eat-in Kitchen
High Ceilings
High Speed Internet
Open Floorplan
Recessed Lighting
Solid Surface Countertop(s)
Walk-In Closet(s)
Walk-In Pantry
Workshop/Hobby Area
Feature Descriptions
Appliances: Stainless Steel Appliance(s), Dishwasher, Disposal, Microwave, Free-Standing Gas Range
Association Amenities: Association Management, Common Ground
Days on Site: 3
Exterior: Frame, Vinyl Siding
Fireplace: Raised Hearth, Wood Burning
HOA Fee: $200/ Annually
Lot: Back Yard, Level
Parcel#: 202009000000007199
Parking: Additional Parking, Concrete, Garage, Garage Door Opener, Storage, Workshop in Garage
Sewer: Public Sewer
SQFT. Above Grade: 1922
Utilities: Electricity Connected, Natural Gas Connected, Sewer Connected, Underground Utilities, Water Connected
Water: Public
Room Sizes
Kitchen: 12x12
Dining Room: 13x13
Primary Bedroom: 17x14
Bedroom 2: 13x12
Bedroom 3: 11x11
Laundry: 15x6
Local Schools
High School: Troy Buchanan High
Middle School: Troy South Middle School
Elementary School: Wm. R. Cappel Elem.
School District: Troy R-III
Listed By / Shown By
Listed By
Agency Name: Meyer & Company Real Estate
Shown By
Agency Title: RedKey Realty Leaders
Agency Phone: 314-692-7200

Estimate Your Payment
Estimated Payment
$ 2,637.16 per month $2,233.19 Principal & Interest $284.42 Property Tax $119.55 Homeowner's Insurance
125 Hayfield Drive | MLS# 26067818
This single family home located at 125 Hayfield Drive, Moscow Mills, MO 63362 is currently listed for sale with an asking price of $409,900. This property was built in 2022 and has 3 bedrooms and 2 full baths with 1922 sq. ft. Hayfield Drive is located in the Austin Oaks subdivision within the Troy R-III school district. Search Austin Oaks real estate on www.redkeystlouis.com today.