
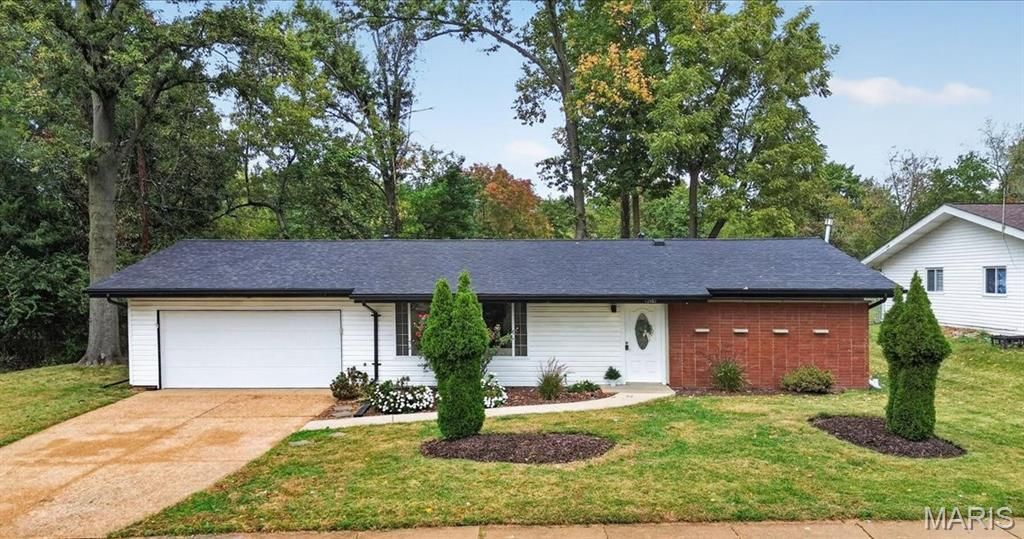
BEDS4
BATHS2 full
SQUARE FEET1,398
MLS#26066852
STATUSActive
PROPERTY TYPEResidential - Single Family
SUBDIVISIONRobinwood West 3
SCHOOLParkway C-2
Property Description
Charming, light-filled, and beautifully updated, this move-in-ready 4-bedroom, 2-bath ranch in desirable Robinwood West subdivision offers the perfect blend of comfort, convenience, and easy one-level living in the award-winning Parkway School District!Thoughtfully reimagined with updates inside and out, this inviting home features an open-concept layout complemented by stylish living & dining rooms, dedicated family room, and large bedrooms. Newer flooring adds a fresh feel throughout, while the spacious primary suite offers a private en-suite bath and a comfortable place to unwind. With no steps and convenient main-floor laundry, everyday living couldn't be easier!The outdoor space is just as impressive. A newly fenced backyard creates a private retreat, while the large patio offers plenty of room for entertaining, summer barbecues, or simply relaxing outdoors. A level lot, 2-car attached garage, and additional parking add even more convenience.Location is another standout! Enjoy easy access to I-64, Hwy 364, I-270, and I-70, with shopping, dining, and nightlife at Westport Plaza just minutes away. If you've been searching for a beautifully updated, easy-to-maintain ranch in the sought-after Parkway North area, this Robinwood West gem checks all the boxes. One-level living, four bedrooms, inviting indoor and outdoor spaces, and a fantastic location-this is one you won't want to miss!
Property Features
Property Type: Residential - Single Family
Basement: None
Cooling: Ceiling Fan(s), Central Air, Electric
Garage: 2 car attached
Heating: Forced Air, Gas, Natural Gas
Home Style: Ranch
Lot Size: 0.23 Acres
Roof Type: Architectural Shingle
Taxes: $3,154
Year Built: 1961
Amenities
Bookcases
Ceiling Fan(s)
Dining/Living Room Combo
Entrance Foyer
Open Floorplan
Feature Descriptions
Appliances: Dishwasher, Disposal, Dryer, Microwave, Gas Range, Refrigerator, Washer, Washer/Dryer, Water Heater
Association Amenities: None
Exterior: Brick Veneer, Vinyl Siding
HOA Fee: $6/ Annually
Lot: Back Yard, Front Yard, Level
Lot Dimensions: 89x159x127x68
Parcel#: 15O-21-0197
Parking: Attached, Covered, Driveway, Garage, Garage Door Opener, Garage Faces Front, Kitchen Level
Sewer: Public Sewer
SQFT. Above Grade: 1398
Utilities: Cable Connected, Electricity Connected, Natural Gas Connected, Sewer Connected, Water Connected
Water: Public
Window: Blinds, Double Pane Windows, Insulated Windows, Window Coverings, Window Treatments
Room Sizes
Living Room: 24x12
Dining Room: 10x9
Kitchen: 16x7
Family Room: 15x11
Primary Bedroom: 14x11
Bedroom 2: 10x9
Bedroom 3: 11x10
Bedroom 4: 12x10
Laundry: 10x7
Local Schools
High School: Parkway North High
Middle School: Northeast Middle
Elementary School: Ross Elem.
School District: Parkway C-2
Listed By / Shown By
Listed By
Agency Name: Berkshire Hathaway HomeServices Select Properties
Shown By
Agency Title: RedKey Realty Leaders
Agency Phone: 314-692-7200

Estimate Your Payment
Estimated Payment
$ 1,984.78 per month $1,634.44 Principal & Interest $262.83 Property Tax $87.50 Homeowner's Insurance
12453 Westport Drive | MLS# 26066852
This single family home located at 12453 Westport Drive , Saint Louis, MO 63146 is currently listed for sale with an asking price of $300,000. This property was built in 1961 and has 4 bedrooms and 2 full baths with 1398 sq. ft. Westport Drive is located in the Robinwood West 3 subdivision within the Parkway C-2 school district. Search Robinwood West 3 real estate on www.redkeystlouis.com today.