
BEDS2
BATHS2 full
SQUARE FEET868
MLS#26042796
STATUSActive
PROPERTY TYPEResidential - Condominium
SUBDIVISIONCreve Coeur Crossing Condo Th
SCHOOLParkway C-2
Property Description
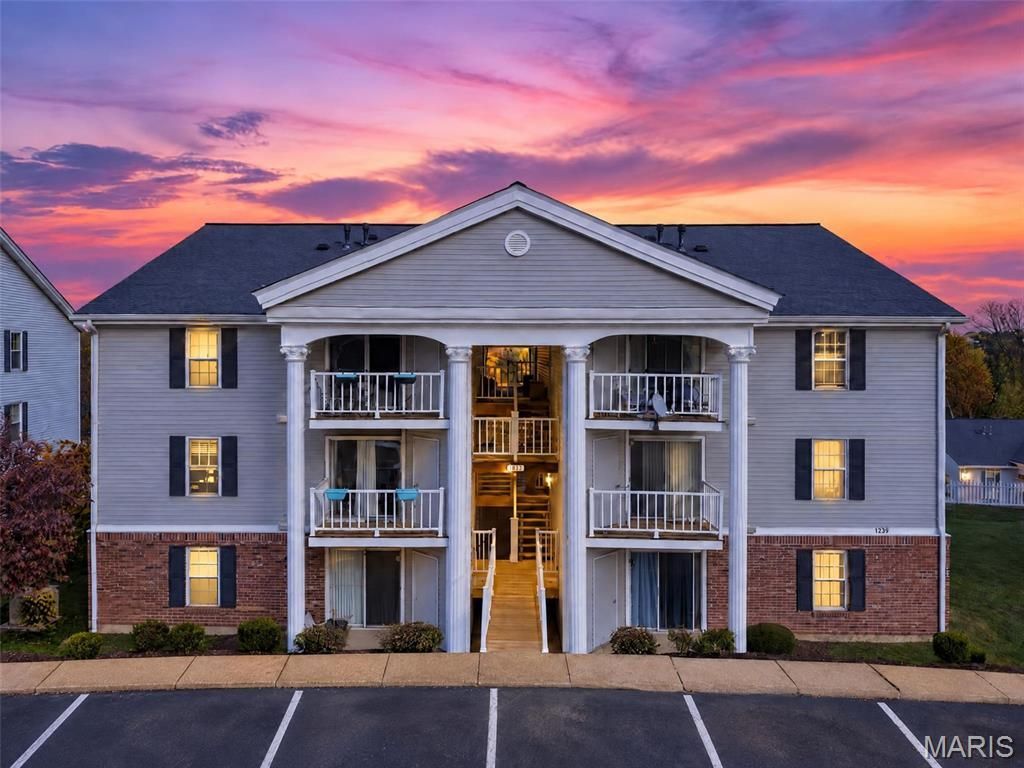
New to the Market in Creve Coeur Crossing! Step inside the mid-level 2-bedroom, 2-bathroom light filled garden-style condo with LVP flooring throughout. Eat-in kitchen offers wood tone cabinetry, generous counter workspace and SS appliances. Recent updates include stackable in-unit washer/dryer, fresh neutral paint throughout, new carpet/pad in primary bedroom, fully remodeled guest bathroom and some lighting. Primary bedroom with linen closet, 2 clothes closets and ensuite bath with walk-in shower. Second bedroom is versatile as a comfortable home office. Spacious living room with sliding glass door leading to covered balcony overlooking beautiful wooded area. One assigned parking space. Located minutes to popular restaurants, shopping, Parkway Schools and Hwy 141 & 270. Community Pool, some utilities, lawncare and snow removal are included in HOA. Schedule your showing today!
Property Features
Property Type: Residential - Condominium
Cooling: Ceiling Fan(s), Central Air
Heating: Forced Air, Natural Gas
Home Style: Garden, Mid-Rise 3or4 Story, Traditional
Lot Size: 0.06 Acres
Taxes: $1,744
Year Built: 1986
Amenities
Ceiling Fan(s)
Eat-in Kitchen
Granite Counters
Pantry
Shower
Storage
Tub
Feature Descriptions
Appliances: Stainless Steel Appliance(s), Dishwasher, Disposal, Ice Maker, Microwave, Built-In Electric Range, Free-Standing Refrigerator, Washer/Dryer Stacked, Gas Water Heater
Association Amenities: Pool
Days on Site: 2
Exterior: Brick Veneer, Vinyl Siding
HOA Fee: $365/ Monthly
Lot: Other
Parcel#: 16Q-62-0210
Parking: Asphalt, Assigned, Guest
Sewer: Public Sewer
SQFT. Above Grade: 868
Utilities: Cable Available, Electricity Connected, Natural Gas Connected, Sewer Connected, Water Available
Water: Public
Window: Blinds
Room Sizes
Primary Bedroom: 12x11
Bedroom 2: 11x11
Kitchen: 12x10
Living Room: 15x12
Local Schools
High School: Parkway Central High
Middle School: Central Middle
Elementary School: River Bend Elem.
School District: Parkway C-2
Listed By / Shown By
Listed By
Agency Name: Coldwell Banker Realty - Gundaker
Shown By
Agency Title: RedKey Realty Leaders
Agency Phone: 314-692-7200

Estimate Your Payment
Estimated Payment
$ 1,029.26 per month $839.01 Principal & Interest $145.33 Property Tax $44.92 Homeowner's Insurance
1239 Creve Coeur Crossing Lane, Unit F | MLS# 26042796
This condo located at 1239 Creve Coeur Crossing Lane, Unit F, Chesterfield, MO 63017 is currently listed for sale with an asking price of $154,000. This property was built in 1986 and has 2 bedrooms and 2 full baths with 868 sq. ft. Creve Coeur Crossing Lane, Unit F is located in the Creve Coeur Crossing Condo Th subdivision within the Parkway C-2 school district. Search Creve Coeur Crossing Condo Th real estate on www.redkeystlouis.com today.