
BEDS2
BATHS2 full
SQUARE FEET868
MLS#26040895
STATUSActive
PROPERTY TYPERental - Condominium
SUBDIVISIONCreve Coeur Crossing Condo Th
SCHOOLParkway C-2
Property Description
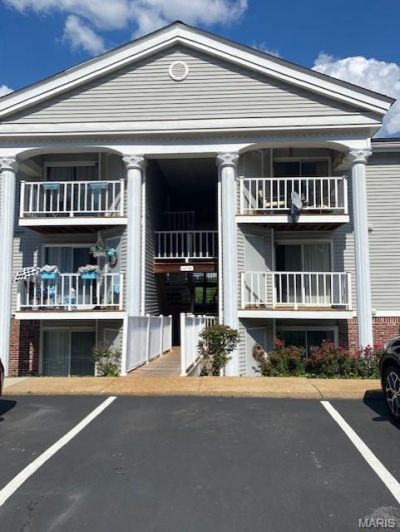
Chesterfield Condo for Lease in a well-maintained pool community! Unit is located on 2nd level. Enter into living room and eat-in kitchen featuring SS appliances, granite countertops, and pantry. Luxury vinyl plank flooring throughout with current neutral paint. Sliding patio door gives access to covered balcony and storage access. Primary bedroom offers private full bathroom with spacious closet. 2nd bedroom and full bathroom at opposite end of hall. Newer washer and dryer located in hall utility for convenience. 1 assigned parking space. Non-smoking unit. Available to occupy 9/04.
Property Features
Property Type: Rental - Condominium
Cooling: Ceiling Fan(s), Central Air
Heating: Forced Air, Natural Gas
Home Style: Garden, Mid-Rise 3or4 Story, Traditional
Lot Size: 0.06 Acres
Year Built: 1986
Amenities
Ceiling Fan(s)
Eat-in Kitchen
Granite Counters
Pantry
Shower
Storage
Tub
Feature Descriptions
Appliances: Stainless Steel Appliance(s), Dishwasher, Disposal, Ice Maker, Microwave, Built-In Electric Range, Free-Standing Refrigerator, Washer/Dryer Stacked, Gas Water Heater
Association Amenities: Pool
Days on Site: 11
Exterior: Brick Veneer, Vinyl Siding
HOA Fee: 365/ Monthly
Laundry: Main Level, In Unit
Parcel#: 16Q-62-0210
Parking: Asphalt, Assigned, Guest
SQFT. Above Grade: 868
Water: Public
Window: Blinds
Room Sizes
Primary Bedroom: 12x11
Bedroom 2: 11x11
Kitchen: 12x10
Living Room: 15x12
Local Schools
High School: Parkway Central High
Middle School: Central Middle
Elementary School: River Bend Elem.
School District: Parkway C-2
Listed By / Shown By
Listed By
Agency Name: Coldwell Banker Realty - Gundaker
Shown By
Agency Title: RedKey Realty Leaders
Agency Phone: 314-692-7200

1239 Creve Coeur Crossing Lane | MLS# 26040895
This property located at 1239 Creve Coeur Crossing Lane , Chesterfield, MO 63017 is currently listed for rent with an asking price of $1,450 / Monthly. Creve Coeur Crossing Lane is located within the Parkway C-2 school district. Search Chesterfield real estate on www.redkeystlouis.com today.