
BEDS4
BATHS2 full
SQUARE FEET1,832
MLS#26041626
STATUSActive
PROPERTY TYPEResidential - Single Family
SUBDIVISIONHuntington
SCHOOLParkway C-2
Property Description
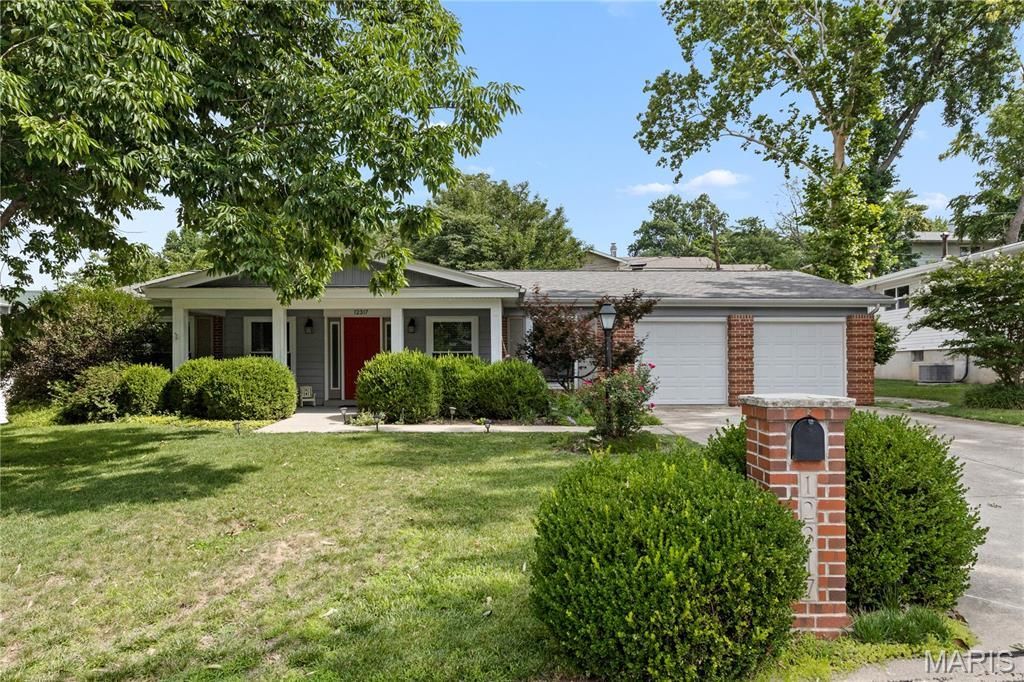
This 4-bedroom, 2-bath (not-so-traditional) ranch has been given a stunning transformation! From the moment you walk through the front door, you'll be wowed by the thoughtful design and attention to detail throughout this beautifully renovated home.The spacious primary suite features a gorgeous, modern en-suite bathroom that feels like a private retreat. The chef's dream kitchen is the true centerpiece of the home, showcasing solid cherry cabinetry, premium stainless steel appliances, a striking quartzite center island, and a dramatic counter-to-ceiling backsplash.Additional highlights include a custom built-in entertainment center, a beautifully updated designer hall bath, and a gorgeous screened-in porch that's perfect for enjoying your morning coffee or relaxing evenings. A charming storage shed adds even more functionality.Conveniently located near highways, shopping, and restaurants, and situated within the highly sought-after Parkway School District, this home truly has it all. Come see it for yourself-you'll fall in love!
Property Features
Property Type: Residential - Single Family
Cooling: Central Air, Electric
Garage: 2 car attached
Heating: Forced Air, Natural Gas
Home Style: Ranch
Lot Size: 0.23 Acres
Taxes: $3,831
Year Built: 1961
Amenities
Bookcases
Custom Cabinetry
Dining/Living Room Combo
Eat-in Kitchen
Kitchen Island
Kitchen/Dining Room Combo
Open Floorplan
Pantry
Shower
Tub
Walk-In Pantry
Feature Descriptions
Appliances: Induction Cooktop, Dishwasher, Disposal, Electric Oven, Electric Range, Gas Water Heater
Association Amenities: Picnic Area
Days on Site: 2
Exterior: Brick Veneer, Vinyl Siding
Fireplace: Wood Burning
HOA Fee: $50/ Seasonal
Lot: Back Yard
Parcel#: 16O-21-1034
Parking: Driveway, Garage, Garage Door Opener
Sewer: Public Sewer
SQFT. Above Grade: 1832
Utilities: None
Water: Public
Local Schools
High School: Parkway North High
Middle School: Northeast Middle
Elementary School: Ross Elem.
School District: Parkway C-2
Listed By / Shown By
Listed By
Agency Name: Lauralei Properties, LLC
Shown By
Agency Title: RedKey Realty Leaders
Agency Phone: 314-692-7200

Estimate Your Payment
Estimated Payment
$ 2,379.84 per month $1,955.88 Principal & Interest $319.25 Property Tax $104.71 Homeowner's Insurance
12317 Tempo Drive | MLS# 26041626
This single family home located at 12317 Tempo Drive , Saint Louis, MO 63146 is currently listed for sale with an asking price of $359,000. This property was built in 1961 and has 4 bedrooms and 2 full baths with 1832 sq. ft. Tempo Drive is located in the Huntington subdivision within the Parkway C-2 school district. Search Huntington real estate on www.redkeystlouis.com today.