
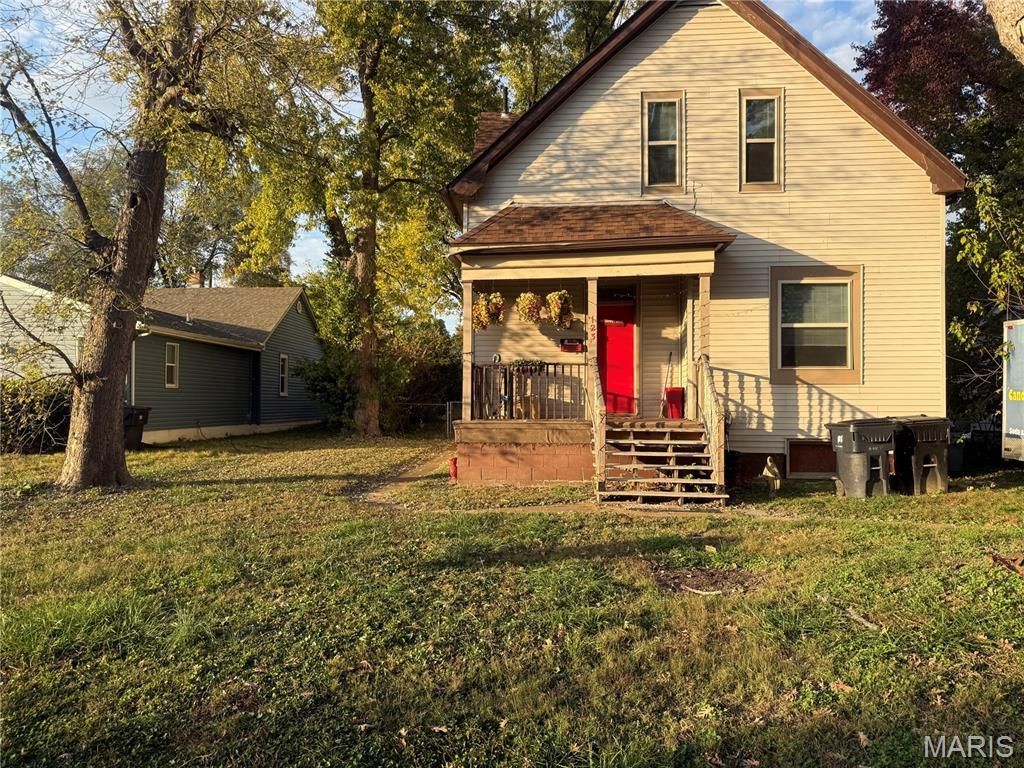
BEDS4
BATHS2 full
SQUARE FEET1,362
MLS#26069121
STATUSActive
PROPERTY TYPEResidential - Single Family
SUBDIVISIONUnion Place
SCHOOLBelleville DIST 118
Property Description
Great Family Home with Room to Grow! This spacious 4-bedroom home offers 1.5 baths and the potential for a 5th bedroom. Features include main-floor laundry, tilt-in windows, and all appliances staying. The roof was replaced in 2019. Enjoy the fenced-in lot, detached two-car garage, and ample parking in the driveway, in front of the home, and on the street. Convenient rear alley access to the garage adds extra accessibility. A wonderful opportunity for a growing family!This is an as is sale. Seller can not make repairs or provide an occupancy permit.
Property Features
Property Type: Residential - Single Family
Basement: Yes
Basement: Full, Unfinished
Cooling: Central Air
Garage: 2
Heating: Forced Air, Natural Gas
Home Style: Craftsman
Lot Size: 0.16 Acres
Taxes: $3,137
Year Built: 1907
Amenities
Eat-in Kitchen
Entrance Foyer
Historic Millwork
Kitchen/Dining Room Combo
Pantry
Special Millwork
Workshop/Hobby Area
Feature Descriptions
Appliances: Gas Oven, Gas Range, Refrigerator, Gas Water Heater
Exterior: Vinyl Siding
Lot: Back Yard, Front Yard, Level
Parcel#: 08-17.0-409-018
Sewer: Public Sewer
SQFT. Above Grade: 1362
Utilities: Cable Available, Electricity Connected, Natural Gas Connected, Phone Available, Sewer Connected, Water Connected
Water: Public
Room Sizes
Living Room: 15x12
Kitchen: 15x13
Bedroom: 14x12
Bathroom: 7x5
Mud Room: 11x7
Bedroom 2: 10x9
Bathroom 2: 9x8
Office: 13x7
Local Schools
High School: Belleville High School-West
Middle School: BELLEVILLE DIST 118
Elementary School: BELLEVILLE DIST 118
School District: Belleville DIST 118
Listed By / Shown By
Listed By
Agency Name: RE/MAX River Bend
Shown By
Agency Title: RedKey Realty Leaders
Agency Phone: 314-692-7200

Estimate Your Payment
Estimated Payment
$ 834.82 per month $544.27 Principal & Interest $261.42 Property Tax $29.14 Homeowner's Insurance
123 N 30th Street | MLS# 26069121
This single family home located at 123 N 30th Street , Belleville, IL 62226 is currently listed for sale with an asking price of $99,900. This property was built in 1907 and has 4 bedrooms and 2 full baths with 1362 sq. ft. N 30th Street is located in the Union Place subdivision within the Belleville DIST 118 school district. Search Union Place real estate on www.redkeystlouis.com today.