
BEDS3
BATHS2 full
SQUARE FEET1,803
MLS#26066130
STATUSActive
PROPERTY TYPEResidential - Single Family
SUBDIVISIONSpringtree 2 A Sec Of Pheasant Run
SCHOOLParkway C-2
Property Description
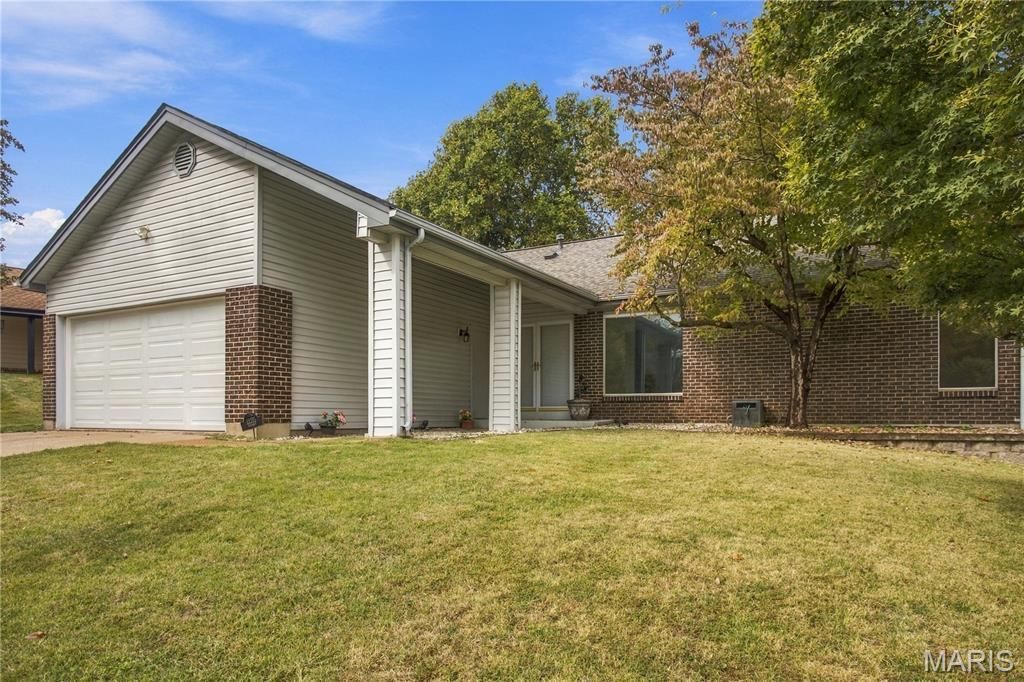
I'm not sure which is the hotter listing-- the fully updated & move-in ready home with a premium listing price to be paid, or, the home (like this) that could easily be lived in in its current condition but could use some cosmetic updating, AND has a reduced list price reflecting the updates needed. This ranch provides THE perfect opportunity for the buyer looking to personalize a home and stay under budget. With a highly desirable Maryland Heights location just minutes from Creve Coeur Park, plenty of square footage (among the largest ranch floorplans in the neighborhood), and a fabulous backyard scene with privacy fence, brick paver patio (partially covered), built-in firepit and a 3-season's room, this home has a ton to love! On top of that, the home has a wide array of builder upgrades and architectural appeal including a 2-car garage, covered front porch, sunken living room, giant picture windows allowing ample natural light, vaulted ceilings, fireplace, walk-in primary bedroom closet with ensuite, and an office (which could also be a 4th bedroom). A wide open, sprawling lower level is just awaiting your finishing touch. Last but not least, the PRIME location-- less than 10min to WestPort, less than 5min to I-270, and just a couple minutes to dining, grocery & ice cream-- a fabulous place to call HOME!
Property Features
Property Type: Residential - Single Family
Basement: Yes
Basement: 8 ft + Pour, Concrete, Unfinished
Cooling: Ceiling Fan(s), Central Air
Garage: 2 car attached
Heating: Forced Air, Gas
Home Style: Traditional
Lot Size: 0.20 Acres
Roof Type: Architectural Shingle
Taxes: $4,218
Year Built: 1977
Feature Descriptions
Appliances: Stainless Steel Appliance(s), Electric Cooktop, Dishwasher, Disposal, Free-Standing Electric Oven, Refrigerator
Exterior: Brick Veneer, Vinyl Siding
Fireplace: Electric
Lot: Back Yard, Front Yard, Level
Parcel#: 14O-43-0471
Parking: Additional Parking, Attached, Garage Door Opener
Sewer: Public Sewer
SQFT. Above Grade: 1803
Utilities: Cable Available
Water: Public
Window: Insulated Windows
Room Sizes
Living Room: 15x12
Dining Room: 12x12
Kitchen: 12x9
Great Room: 12x22
Primary Bedroom: 16x13
Bedroom: 10x14
Bedroom: 10x10
Sunroom: 14x12
Breakfast Room: 7x9
Local Schools
High School: Parkway North High
Middle School: Northeast Middle
Elementary School: Mckelvey Elem.
School District: Parkway C-2
Listed By / Shown By
Listed By
Agency Name: Keller Williams Realty St. Louis
Shown By
Agency Title: RedKey Realty Leaders
Agency Phone: 314-692-7200

Estimate Your Payment
Estimated Payment
$ 2,044.74 per month $1,607.20 Principal & Interest $351.50 Property Tax $86.04 Homeowner's Insurance
12215 Foxpoint Drive | MLS# 26066130
This single family home located at 12215 Foxpoint Drive, Saint Louis, MO 63043 is currently listed for sale with an asking price of $295,000. This property was built in 1977 and has 3 bedrooms and 2 full baths with 1803 sq. ft. Foxpoint Drive is located in the Springtree 2 A Sec Of Pheasant Run subdivision within the Parkway C-2 school district. Search Springtree 2 A Sec Of Pheasant Run real estate on www.redkeystlouis.com today.