
BEDS4
BATHS3 full
SQUARE FEET4,004
MLS#26066715
STATUSComing Soon
PROPERTY TYPEResidential - Single Family
SUBDIVISIONEcho Lake
SCHOOLNorthwest R-I
Property Description
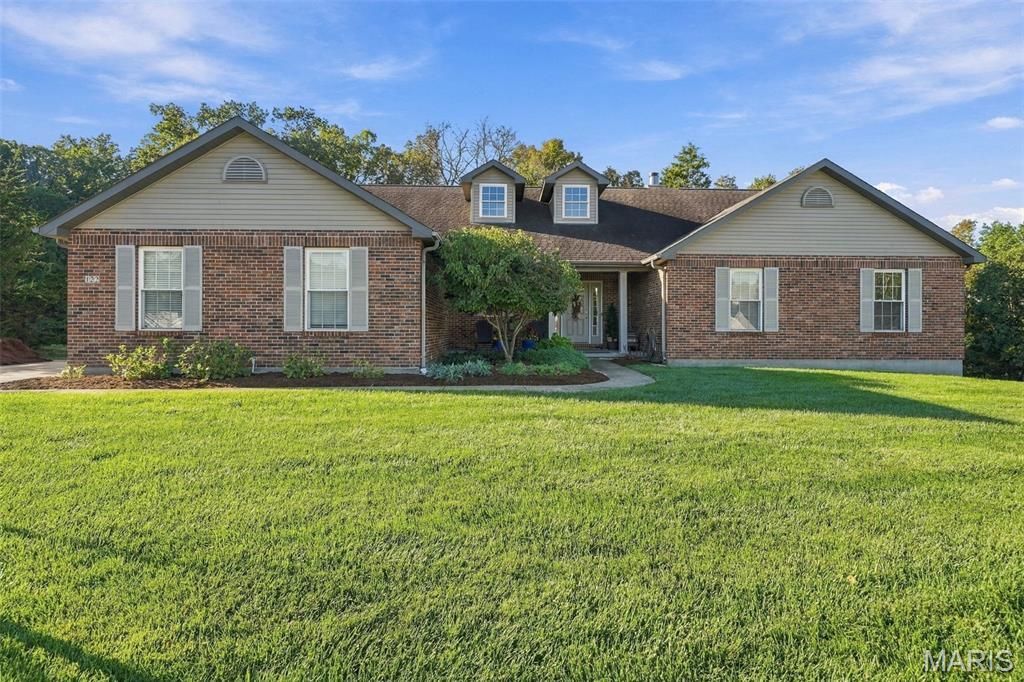
Privacy, picturesque views & thoughtfully designed living spaces define this exceptional open-concept ranch, situated on a half-acre lot along a quiet, no-through street. Offering over 4,000 sq ft of living space, 4 bedrooms & 3 full baths, the home embraces its scenic surroundings, blurring the lines between indoor & outdoor living. An attractive exterior, gorgeous landscaping & a lush, irrigated lawn hint at the attention to detail found within.Inside, beautiful white oak floors flow throughout the main living areas, where vaulted ceilings & expansive windows showcase breathtaking views. Open sightlines connect the main living spaces, with a fireplace anchoring the family room, while floor-to-ceiling picture windows in the living room offer a front-row seat to the changing seasons.The impressive chef's kitchen combines abundant custom cherry cabinetry with convenient pull-out storage, black Corian countertops, stainless-steel appliances, double wall ovens, a gas cooktop & generous center island. Just beyond, the breakfast room opens to an expansive, recently refinished covered deck, where sweeping views set the stage for outdoor dining & entertaining, rain or shine.Retreat to the spacious main-level primary suite with vaulted ceiling, a generous walk-in closet & luxurious bath. Two additional bedrooms offer flexibility for family, guests or a home office, with a well-appointed full bath conveniently serving both.The finished walkout lower level provides a large recreation room, workshop, fourth bedroom & third full bath, ideal for overnight guests, extended family or multigenerational living. Direct access to the rear patio offers another opportunity to relax & soak in the surrounding beauty. Check back for additional photos & video on 10/21!
Property Features
Property Type: Residential - Single Family
Basement: Yes
Basement: Bathroom, Partially Finished, Full, Interior Entry, Sleeping Area, Storage Space, Walk-Out Access
Cooling: Ceiling Fan(s), Central Air, Electric
Garage: 2 car attached
Heating: Forced Air
Home Style: Ranch
Lot Size: 0.51 Acres
Roof Type: Architectural Shingle
Taxes: $4,202
Year Built: 2005
Amenities
Bookcases
Breakfast Room
Built-in Features
Ceiling Fan(s)
Custom Cabinetry
Dining/Living Room Combo
Entrance Foyer
High Ceilings
Kitchen Island
Open Floorplan
Pantry
Recessed Lighting
Separate Dining
Solid Surface Countertop(s)
Storage
Vaulted Ceiling(s)
Walk-In Closet(s)
Workshop/Hobby Area
Feature Descriptions
Appliances: Stainless Steel Appliance(s), Gas Cooktop, Dishwasher, Disposal, Microwave, Refrigerator, Wall Oven, Water Heater
Association Amenities: Lake
Days on Site: 1
Exterior: Brick Veneer, Vinyl Siding
Fireplace: Family Room, Wood Burning
HOA Fee: $400/ Annually
Lot: Back Yard, Front Yard, Landscaped, Rectangular Lot, Sloped Down, Sprinklers In Front, Sprinklers In Rear, Wooded
Lot Dimensions: 190/123-194/143
Parcel#: 03-5.0-21.0-0-000-031.39
Parking: Attached, Concrete, Driveway, Garage Door Opener, Garage Faces Side, Inside Entrance, Kitchen Level, Off Street, On Street, Oversized
Sewer: Public Sewer
SQFT. Above Grade: 2404
SQFT. Below Grade: 1600
Utilities: Electricity Connected, Natural Gas Connected, Sewer Connected, Water Connected
Water: Public
Window: Blinds
Local Schools
High School: Northwest High
Middle School: Northwest Valley School
Elementary School: Cedar Springs Elem.
School District: Northwest R-I
Listed By / Shown By
Listed By
Agency Name: Coldwell Banker Premier Group
Shown By
Agency Title: RedKey Realty Leaders
Agency Phone: 314-692-7200

Estimate Your Payment
Estimated Payment
$ 3,363.57 per month $2,860.27 Principal & Interest $350.17 Property Tax $153.13 Homeowner's Insurance
122 Echo Lake Circle | MLS# 26066715
This single family home located at 122 Echo Lake Circle , Eureka, MO 63025 is currently listed for sale with an asking price of $525,000. This property was built in 2005 and has 4 bedrooms and 3 full baths with 4004 sq. ft. Echo Lake Circle is located in the Echo Lake subdivision within the Northwest R-I school district. Search Echo Lake real estate on www.redkeystlouis.com today.