
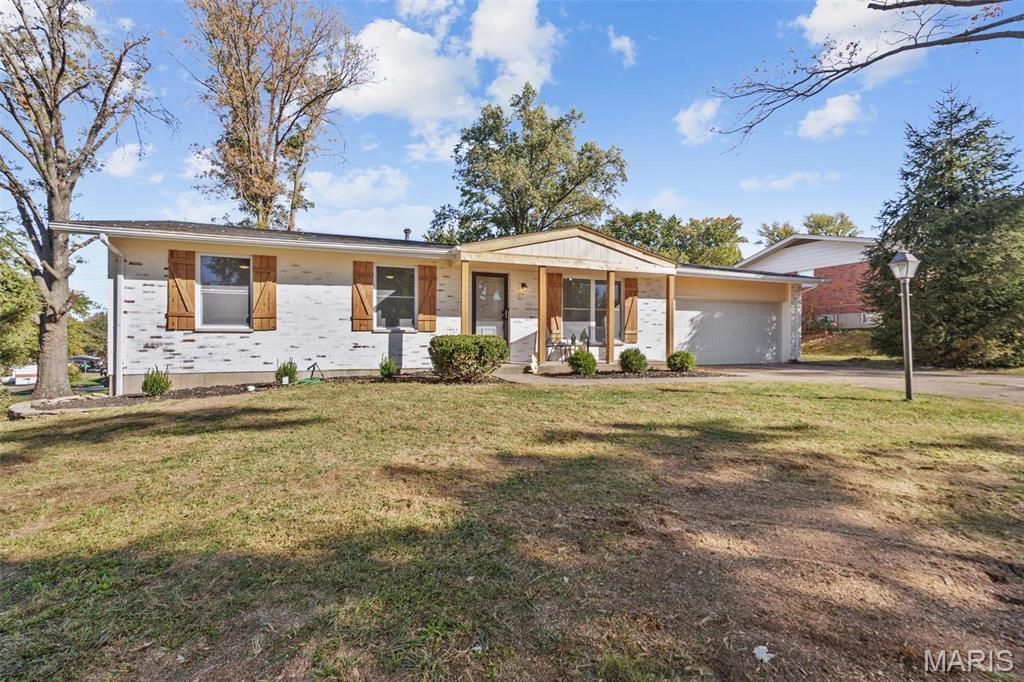
BEDS3
BATHS2 full
SQUARE FEET1,218
MLS#26019464
STATUSActive
PROPERTY TYPEResidential - Single Family
SUBDIVISIONWestway Acres 2
SCHOOLParkway C-2
Property Description
Welcome to this beautifully remodeled 3-bedroom, 2-bathroom ranch-style home! Nestled in a quiet, family-friendly neighborhood, this home offers a seamless blend of modern updates and timeless charm. The open-concept living area is filled with natural light, featuring hard wood flooring, fresh paint, and stylish fixtures throughout. The gourmet kitchen boasts brand-new stainless steel appliances, sleek quartz countertops, and custom cabinetry, perfect for entertaining. Each bedroom is generously sized, with great closets. Both bathrooms have been completely updated with contemporary finishes, including new vanities, and fixtures. Easy highway access and such a great central location! Walking distance to elementary school. Don't wait!
Property Features
Property Type: Residential - Single Family
Basement: Yes
Basement: Full, Unfinished
Cooling: Central Air, Electric
Garage: 2 car attached
Heating: Forced Air, Natural Gas
Home Style: Traditional, Ranch
Lot Size: 0.26 Acres
Taxes: $2,933
Year Built: 1966
Amenities
Kitchen/Dining Room Combo
Breakfast Room
Granite Counters
Pantry
Feature Descriptions
Appliances: Dishwasher, Disposal, Dryer, Microwave, Gas Range, Gas Oven, Refrigerator, Stainless Steel Appliance(s), Gas Water Heater
Days on Site: 103
Exterior: Brick Veneer
Lot: Corner Lot
Lot Dimensions: NA
Parcel#: 16O-52-0332
Parking: Attached, Garage
Sewer: Public Sewer
SQFT. Above Grade: 1218
Utilities: Cable Available
Water: Public
Window: Insulated Windows
Local Schools
High School: Parkway North High
Middle School: Northeast Middle
Elementary School: Craig Elem.
School District: Parkway C-2
Listed By / Shown By
Listed By
Agency Name: EXP Realty, LLC
Shown By
Agency Title: RedKey Realty Leaders
Agency Phone: 314-692-7200

Estimate Your Payment
Estimated Payment
$ 2,310.17 per month $1,960.79 Principal & Interest $244.42 Property Tax $104.97 Homeowner's Insurance
12191 Lake Meade Drive | MLS# 26019464
This single family home located at 12191 Lake Meade Drive, Saint Louis, MO 63146 is currently listed for sale with an asking price of $359,900. This property was built in 1966 and has 3 bedrooms and 2 full baths with 1218 sq. ft. Lake Meade Drive is located in the Westway Acres 2 subdivision within the Parkway C-2 school district. Search Westway Acres 2 real estate on www.redkeystlouis.com today.