
BEDS3
BATHS2 full 1 partial
SQUARE FEET1,923
MLS#26065880
STATUSActive Under Contract
PROPERTY TYPEResidential - Single Family
SUBDIVISIONEagle Glen 2
SCHOOLParkway C-2
Property Description
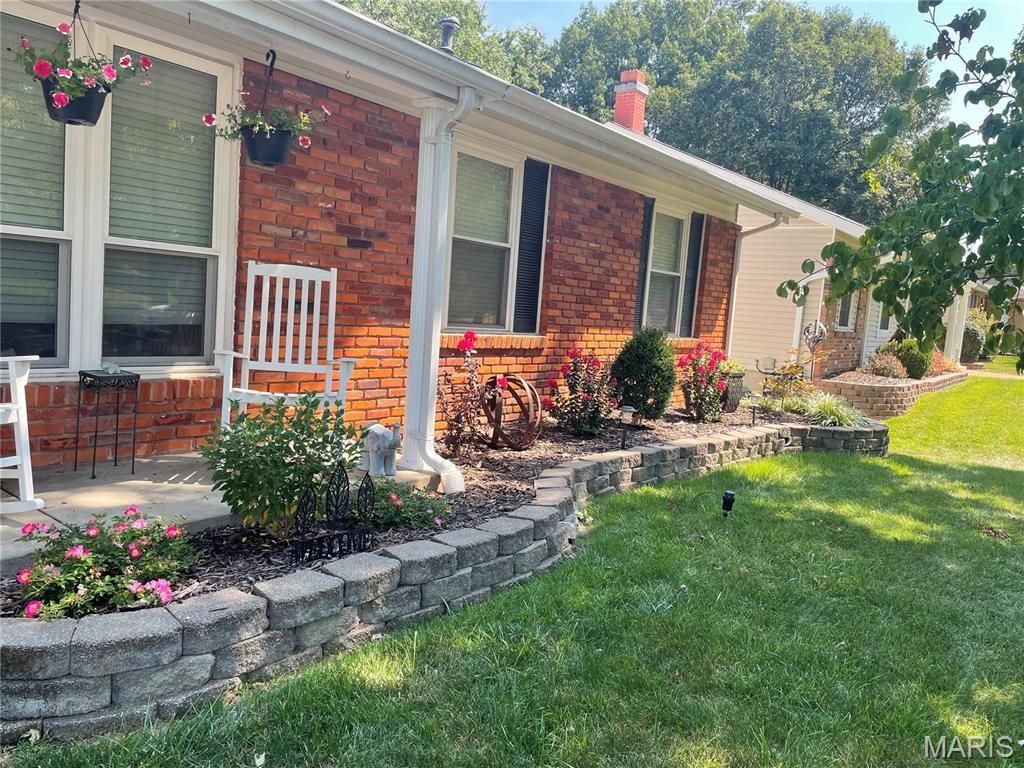
OPEN HOUSE 10/25 1-3 PM! LOCATION, LOCATION, LOCATION Welcome to 1219 Dorne Drive in Ballwin! Step inside this beautifully updated 3-bedroom, 2 1/2 bath ranch located in the highly sought-after Eagle Glen Subdivision! This home offers over 1600 square feet on the main floor! The beautiful hardwood flooring throughout the home creates a rich natural character with timeless appeal in every room. The spacious kitchen displays beautiful cabinets, stainless steel appliances, and a large walk-in pantry. The dinette area off the kitchen features sliding doors that lead to an inviting back deck, perfect for relaxing, morning coffee, entertaining guests, or enjoying a crisp fall evening. The large family room highlights a wood-burning fireplace that serves as the perfect place to gather, relax, or enjoy cozy evenings while making lasting memories with family and friends. The partially finished walk-out basement expands the living space with an additional recreation room/family room, a full bathroom, and lots of storage space. This exceptional home is one you won't want to miss!
Property Features
Property Type: Residential - Single Family
Basement: Yes
Basement: 8 ft + Pour, Bathroom, Partially Finished, Sump Pump, Walk-Out Access
Cooling: Attic Fan, Central Air
Garage: 2 car attached
Heating: Natural Gas
Home Style: Ranch, Traditional
Lot Size: 0.19 Acres
Taxes: $3,661
Year Built: 1975
Feature Descriptions
Appliances: Stainless Steel Appliance(s), Dishwasher, Disposal, Ice Maker, Microwave, Electric Oven, Self Cleaning Oven, Refrigerator, Washer/Dryer
Days on Site: 38
Exterior: Brick, Vinyl Siding
Fireplace: Wood Burning
Lot: Back Yard, Front Yard, Landscaped, Level
Parcel#: 24Q-24-0860
Sewer: Public Sewer
SQFT. Above Grade: 1601
SQFT. Below Grade: 322
Utilities: Electricity Connected, Natural Gas Connected, Sewer Connected, Water Connected
Water: Public
Local Schools
High School: Parkway South High
Middle School: South Middle
Elementary School: Wren Hollow Elem.
School District: Parkway C-2
Listed By / Shown By
Listed By
Agency Name: Realty Executives of St. Louis
Shown By
Agency Title: RedKey Realty Leaders
Agency Phone: 314-692-7200

Estimate Your Payment
Estimated Payment
$ 2,428.24 per month $2,015.27 Principal & Interest $305.08 Property Tax $107.89 Homeowner's Insurance
1219 Dorne Drive | MLS# 26065880
This single family home located at 1219 Dorne Drive, Ballwin, MO 63021 is currently listed for sale with an asking price of $369,900. This property was built in 1975 and has 3 bedrooms and 2 full and 1 partial baths with 1923 sq. ft. Dorne Drive is located in the Eagle Glen 2 subdivision within the Parkway C-2 school district. Search Eagle Glen 2 real estate on www.redkeystlouis.com today.