
BEDS2
BATHS2 full 1 partial
SQUARE FEET2,985
MLS#26038943
STATUSPending
PROPERTY TYPEResidential - Condominium
SUBDIVISIONVillas At Crimson Oaks
SCHOOLWentzville R-IV
Property Description
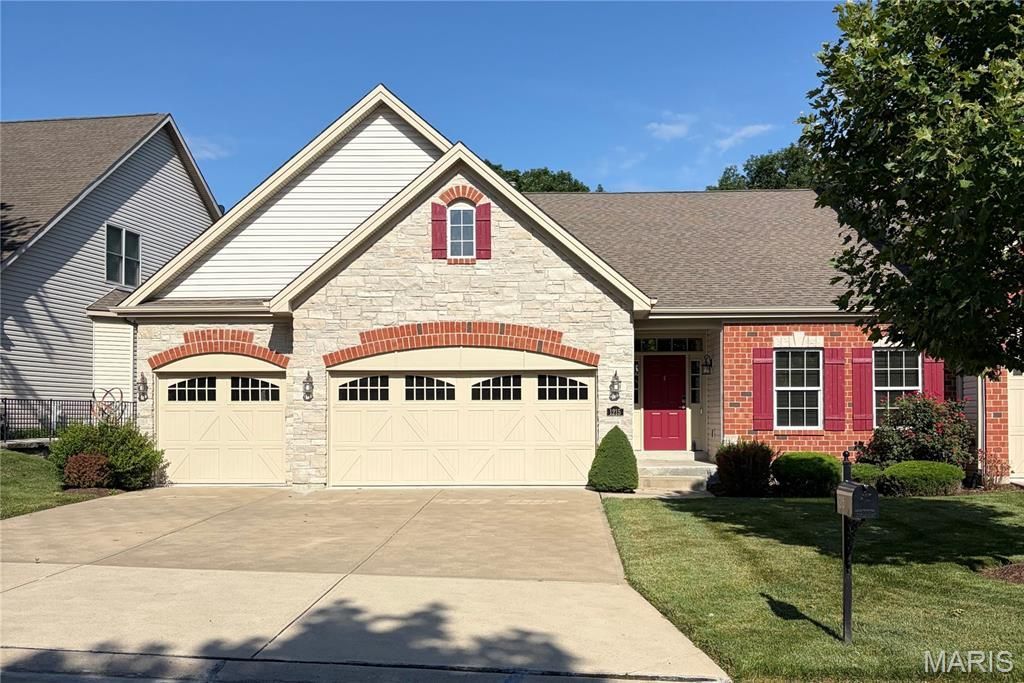
Tucked against a serene, heavily wooded backdrop, this beautifully designed and impeccably decorated villa offers exceptional privacy and timeless appeal. A stately brick exterior, lush landscaping, and an oversized three-car garage create a striking first impression. You are greeted to the welcoming foyer where engineered wood flooring flows throughout the main living areas. A spacious den and an elegant formal dining room open into the great room, kitchen, and breakfast room, creating a open and inviting floor plan. The chef's kitchen is a standout, featuring a grand center island, granite countertops, gas cooktop with decorative hood, 42-inch custom cabinetry, pantry, and a convenient butler's pantry. The adjoining breakfast room offers a walkout to the screened deck, perfect for morning coffee or evening relaxation. The primary suite is a private retreat with a luxurious bath, walk-in closet, and direct access to the screened deck. A main-floor laundry adds everyday convenience. The finished walkout lower level extends the living space with a second bedroom, full bath, and a stylish family room complete with a custom wet bar, dual wine refrigerators, and granite counters that echo the kitchen's refined finishes. From here, step out to a second deck overlooking the peaceful backyard and wooded surroundings. Additional features include plantation shutters, 9-foot ceilings, and a security system. With its thoughtful design, premium finishes, and tranquil setting, this exceptional home is one you won't want to miss.
Property Features
Property Type: Residential - Condominium
Basement: Bathroom, Finished, Full, Walk-Out Access
Basement: Yes
Cooling: Ceiling Fan(s), Central Air
Garage: 3 car attached
Heating: Forced Air, Natural Gas
Home Style: Ranch, Traditional
Lot Size: 0.15 Acres
Taxes: $5,926
Year Built: 2016
Amenities
Butler Pantry
Ceiling Fan(s)
Custom Cabinetry
Double Vanity
Entrance Foyer
Granite Counters
High Ceilings
High Speed Internet
Kitchen Island
Open Floorplan
Pantry
Recessed Lighting
Separate Dining
Solid Surface Countertop(s)
Special Millwork
Vaulted Ceiling(s)
Walk-In Closet(s)
Wet Bar
Feature Descriptions
Appliances: Stainless Steel Appliance(s), Gas Cooktop, Dishwasher, Disposal, Microwave, Built-In Electric Oven, Refrigerator
Association Amenities: Association Management
Days on Site: 27
Exterior: Brick, Brick Veneer, Vinyl Siding
Fireplace: Gas Log, Great Room
HOA Fee: $240/ Monthly
Lot: Adjoins Wooded Area, Heavy Woods, Landscaped, Private
Parcel#: 4-0061-C285-00-0107.0000000
Parking: Additional Parking, Garage, Garage Door Opener, Garage Faces Front, Oversized
Sewer: Public Sewer
SQFT. Above Grade: 1899
SQFT. Below Grade: 1086
Utilities: Electricity Available, Electricity Connected, Natural Gas Connected, Sewer Connected
Water: Public
Window: Insulated Windows, Plantation Shutters
Room Sizes
Den: 13x12
Dining Room: 13x12
Great Room: 24x14
Breakfast Room: 11x10
Kitchen: 16x14
Primary Bedroom: 16x14
Laundry: 9x6
Family Room: 28x27
Bedroom 2: 16x13
Local Schools
High School: Timberland High
Middle School: Wentzville South Middle
Elementary School: Duello Elem.
School District: Wentzville R-IV
Listed By / Shown By
Listed By
Agency Name: Coldwell Banker Realty - Gundaker
Shown By
Agency Title: RedKey Realty Leaders
Agency Phone: 314-692-7200

Estimate Your Payment
Estimated Payment
$ 3,879.75 per month $3,213.86 Principal & Interest $493.83 Property Tax $172.05 Homeowner's Insurance
1215 Silver Fern Drive | MLS# 26038943
This condo located at 1215 Silver Fern Drive, Lake Saint Louis, MO 63367 is currently listed for sale with an asking price of $589,900. This property was built in 2016 and has 2 bedrooms and 2 full and 1 partial baths with 2985 sq. ft. Silver Fern Drive is located in the Villas At Crimson Oaks subdivision within the Wentzville R-IV school district. Search Villas At Crimson Oaks real estate on www.redkeystlouis.com today.