
BEDS4
BATHS2 full
SQUARE FEET1,893
MLS#26073549
STATUSComing Soon
PROPERTY TYPEResidential - Single Family
SUBDIVISIONPasedena Gardens #1
SCHOOLSt Charles R-VI
Property Description
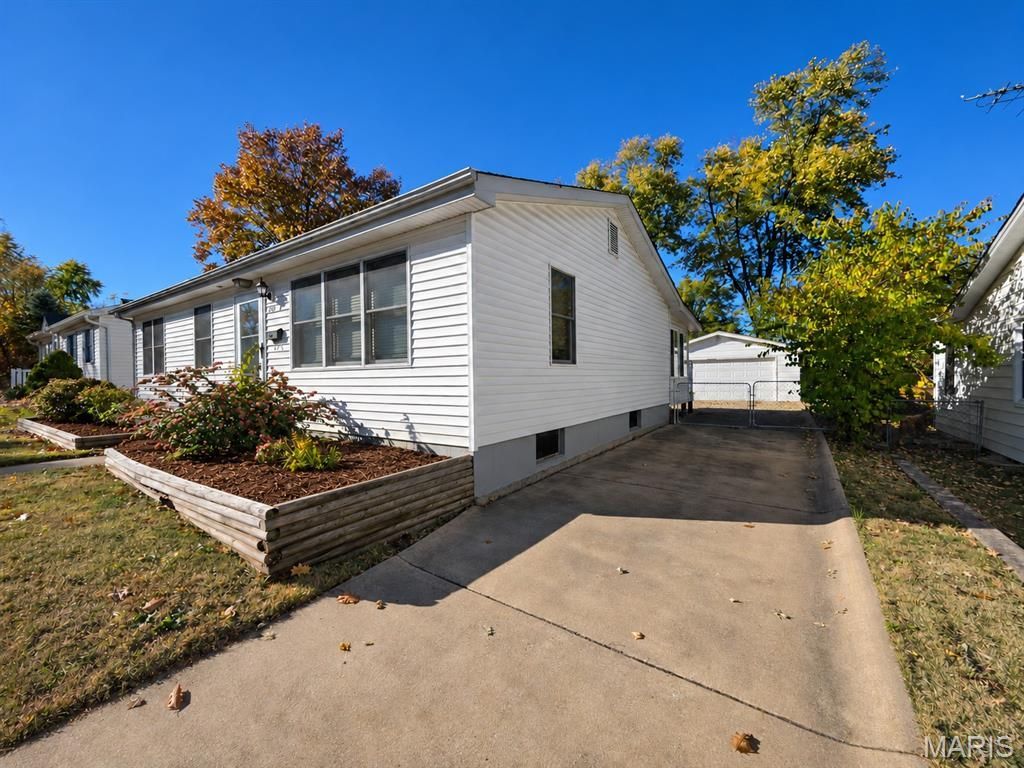
Picture coffee on the screened-in back porch, a game of fetch in the fenced backyard, and original hardwood floors that give the home plenty of character. The main level has three bedrooms and a full bath, while the lower level features new carpet, a finished bedroom, and a second full bath. there's room for overnight guests, a hobby setup, or a quiet spot to work from home. The oversized detached two-car garage gives you room for your cars, your tools, and that weekend project you've been meaning to start. But, lets keep that flexible. We both know you'll probably never get to that project. Either way, it sounds good when telling your friends!Riddle me this! What's missing? YOU!
Property Features
Property Type: Residential - Single Family
Basement: Yes
Basement: 8 ft + Pour
Cooling: Central Air, Electric
Garage: 2
Heating: Electric, Forced Air
Home Style: Ranch
Lot Size: 0.17 Acres
Taxes: $2,634
Year Built: 1956
Amenities
Eat-in Kitchen
Storage
Feature Descriptions
Exterior: Frame, Vinyl Siding
Lot: Back Yard, City Lot, Front Yard, Level
Lot Dimensions: 60x125
Parcel#: 6-006C-4382-03-0006.0000000
Parking: Additional Parking, Detached, Garage
Sewer: Public Sewer
SQFT. Above Grade: 1120
SQFT. Below Grade: 773
Utilities: Underground Utilities
Water: Public
Room Sizes
Family Room: 19x14
Kitchen: 13x13
Bedroom: 14x11
Bedroom 2: 13x10
Bedroom 3: 13x11
Local Schools
High School: St. Charles High
Middle School: Jefferson / Hardin
Elementary School: Blackhurst Elementary
School District: St Charles R-VI
Listed By / Shown By
Listed By
Agency Name: Main St. Real Estate
Shown By
Agency Title: RedKey Realty Leaders
Agency Phone: 314-692-7200

Estimate Your Payment
Estimated Payment
$ 1,769.25 per month $1,471.00 Principal & Interest $219.50 Property Tax $78.75 Homeowner's Insurance
121 S Cadillac Drive | MLS# 26073549
This single family home located at 121 S Cadillac Drive , Saint Charles, MO 63301 is currently listed for sale with an asking price of $270,000. This property was built in 1956 and has 4 bedrooms and 2 full baths with 1893 sq. ft. S Cadillac Drive is located in the Pasedena Gardens #1 subdivision within the St Charles R-VI school district. Search Pasedena Gardens #1 real estate on www.redkeystlouis.com today.