
BEDS3
BATHS1 full 1 partial
MLS#25047229
STATUSPending
PROPERTY TYPEResidential - Single Family
SUBDIVISIONFox Croft
SCHOOLHazelwood
Property Description
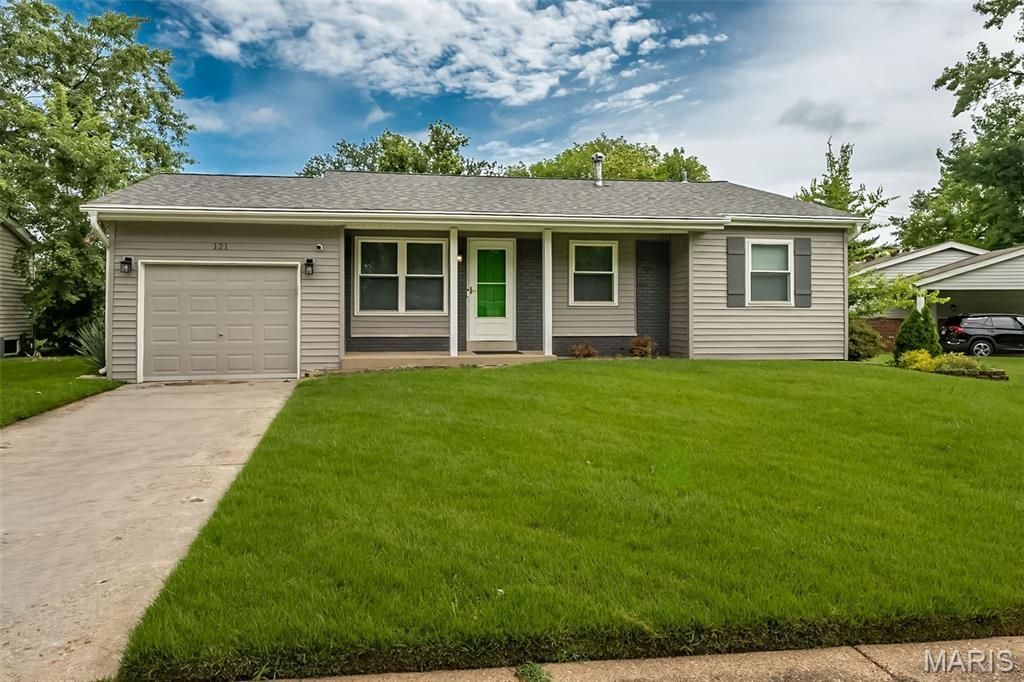
Your First Home Adventure Starts Here! Tucked on a quiet cul-de-sac right next to a park and playground, this adorable ranch is bringing all the good vibes! With 3 bedrooms, 1.5 baths, and a big fenced backyard (hello, BBQ season!), it's the perfect setup for your next chapter. Step inside to find a sun-filled layout and a long list of upgrades that make life easy-newer roof, siding, gutters, kitchen counters, Bosch dishwasher, luxury vinyl plank, updated bathrooms, light fixtures, and more. You'll love the screened-in sunporch for lazy weekends and the finished lower level with bonus flex space for an office, gym, or game night headquarters! Bonuses: high-efficiency furnace, drywalled garage, and ALL the big stuff already done. Just move in and make it yours! And let's not forget the amazing location near Highway 270, providing easy access to shopping, dining, and commuting. Home has passed municipal inspections - We can CLOSE FAST!
Property Features
Property Type: Residential - Single Family
Basement: Yes
Basement: 8 ft + Pour, Partially Finished, Sump Pump
Cooling: Ceiling Fan(s), Central Air, Electric
Garage: 1 car attached
Heating: Electric, Forced Air
Home Style: Traditional
Lot Size: 0.22 Acres
Taxes: $2,504
Year Built: 1965
Amenities
Breakfast Bar
Feature Descriptions
Appliances: Dishwasher, Microwave, Electric Oven, Electric Range, Electric Water Heater
Days on Site: 436
Exterior: Vinyl Siding
Lot: Corner Lot, Level, Near Park
Lot Dimensions: 67x142
Parcel#: 09K-52-0165
Parking: Attached, Garage Door Opener, Oversized
Sewer: Public Sewer
SQFT. Above Grade: 1053
Utilities: Cable Available
Water: Public
Window: Insulated Windows, Tilt-In Windows
Local Schools
High School: Hazelwood West High
Middle School: West Middle
Elementary School: Mcnair Elem.
School District: Hazelwood
Listed By / Shown By
Listed By
Agency Name: Keller Williams Realty West
Shown By
Agency Title: RedKey Realty Leaders
Agency Phone: 314-692-7200

Estimate Your Payment
Estimated Payment
$ 1,327.93 per month $1,062.39 Principal & Interest $208.67 Property Tax $56.88 Homeowner's Insurance
121 Foxtree Drive | MLS# 25047229
This single family home located at 121 Foxtree Drive, Hazelwood, MO 63042 is currently listed for sale with an asking price of $195,000. This property was built in 1965 and has 3 bedrooms and 1 full and 1 partial baths. Foxtree Drive is located in the Fox Croft subdivision within the Hazelwood school district. Search Fox Croft real estate on www.redkeystlouis.com today.