
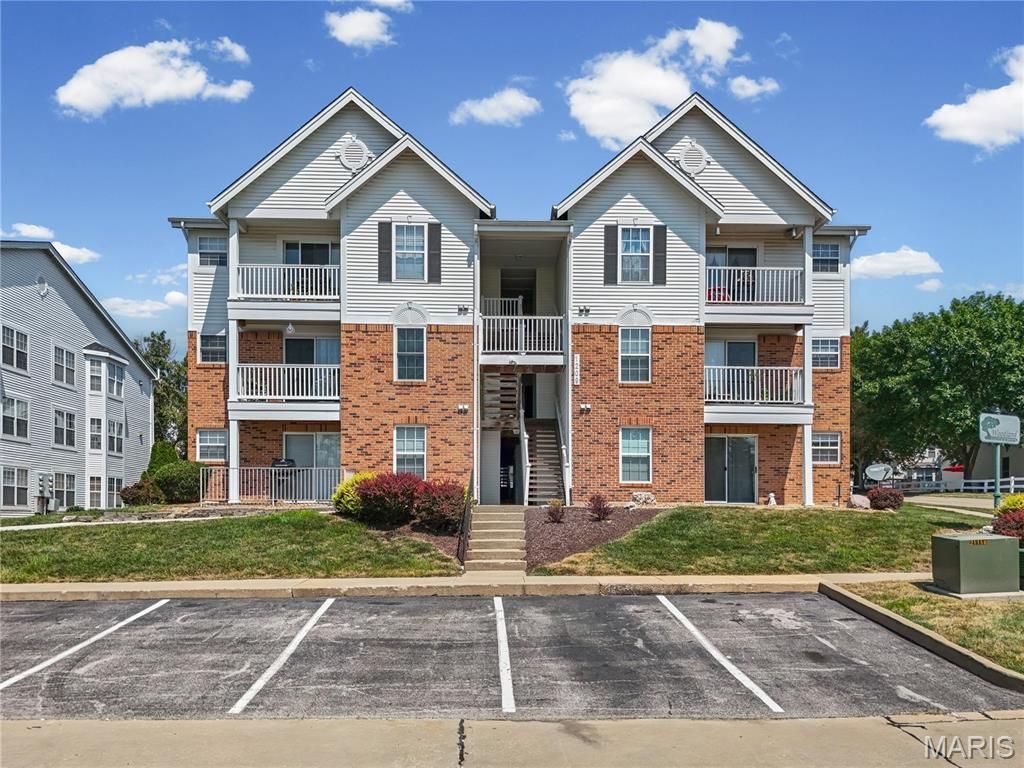
BEDS2
BATHS2 full
SQUARE FEET1,050
MLS#26053644
STATUSActive
PROPERTY TYPEResidential - Condominium
SUBDIVISIONWoodland Crossing
SCHOOLParkway C-2
Property Description
Welcome home! This beautiful 2-bedroom, 2-full-bathroom main-floor condo has recently completed renovations in the living room and bedrooms with new floors and fresh paint to offer modern feel throughout, making this home truly move-in ready. The comfortable layout provides plenty of space for everyday living and entertaining. Enjoy the convenience of main-floor living and relax outdoors on your private patio. Residents also have access to a community pool, perfect for enjoying St. Louis summer days. This beautiful condo offers comfort, convenience, and low-maintenance living in a great community!
Property Features
Property Type: Residential - Condominium
Basement: None
Cooling: Ceiling Fan(s), Central Air, Electric
Heating: Forced Air, Gas
Home Style: Apartment Style
Lot Size: 0.05 Acres
Roof Type: Shingle
Taxes: $1,945
Year Built: 1997
Amenities
Kitchen/Dining Room Combo
Feature Descriptions
Appliances: Electric Cooktop, Dishwasher, Disposal, Dryer, Microwave, Free-Standing Electric Oven, Washer
Association Amenities: Association Management, Common Ground, Pool
Days on Site: 48
Exterior: Brick Veneer, Vinyl Siding
HOA Fee: $430/ Monthly
Lot: Sloped Down
Parcel#: 16P-42-0682
Parking: Parking Lot
Sewer: Public Sewer
SQFT. Above Grade: 1050
Utilities: Cable Available, Electricity Connected, Sewer Connected, Water Available
Water: Public
Window: Bay Window(s), Screens, Tilt-In Windows
Room Sizes
Living Room: 17x13
Kitchen: 15x9
Primary Bedroom: 15x12
Bedroom: 13x12
Laundry: 6x5
Local Schools
High School: Parkway Central High
Middle School: Central Middle
Elementary School: River Bend Elem.
School District: Parkway C-2
Listed By / Shown By
Listed By
Agency Name: Berkshire Hathaway HomeServices Select Properties
Shown By
Agency Title: RedKey Realty Leaders
Agency Phone: 314-692-7200

Estimate Your Payment
Estimated Payment
$ 1,109.15 per month $898.94 Principal & Interest $162.08 Property Tax $48.13 Homeowner's Insurance
1209 Woodland Point Drive, Unit B | MLS# 26053644
This condo located at 1209 Woodland Point Drive, Unit B, Saint Louis, MO 63146 is currently listed for sale with an asking price of $165,000. This property was built in 1997 and has 2 bedrooms and 2 full baths with 1050 sq. ft. Woodland Point Drive, Unit B is located in the Woodland Crossing subdivision within the Parkway C-2 school district. Search Woodland Crossing real estate on www.redkeystlouis.com today.