
BEDS3
BATHS2 full 1 partial
SQUARE FEET2,198
MLS#26063220
STATUSActive
PROPERTY TYPEResidential - Single Family
SUBDIVISIONCraig Hills 1
SCHOOLParkway C-2
Property Description
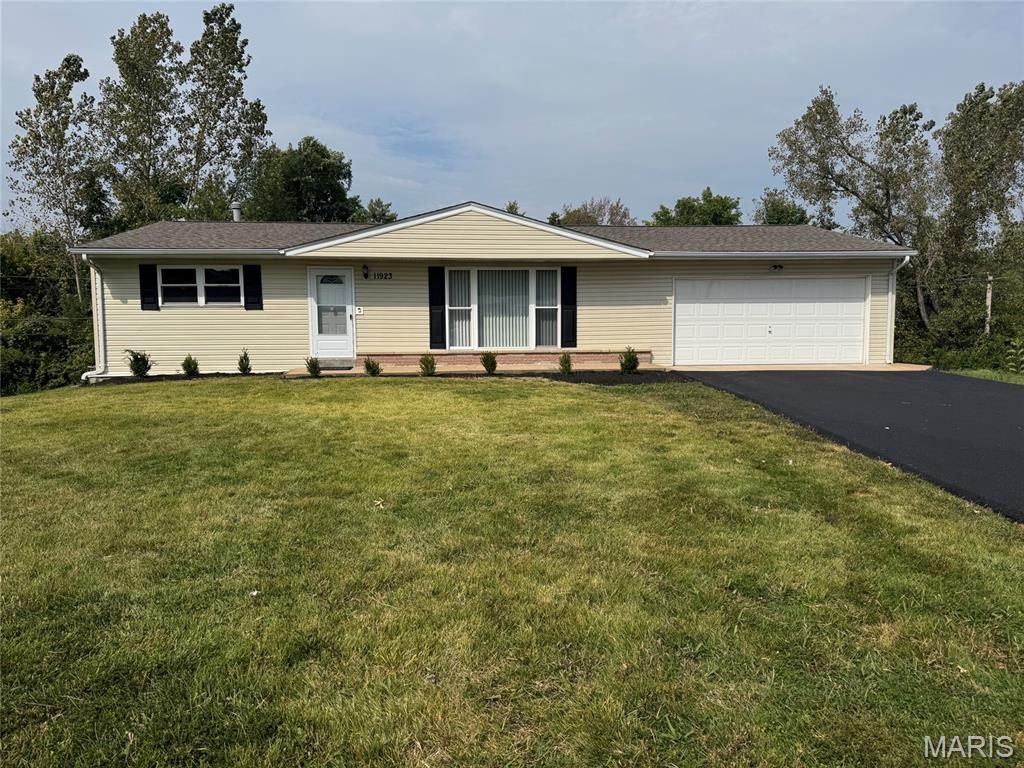
Gorgeous, updated ranch in the highly sought-after Parkway School District, offered at under $400,000! This move-in-ready home features an updated kitchen with custom 42-inch cabinetry, stainless steel appliances, and quartz countertops. Both main-level bathrooms have been completely remodeled, while new LVP flooring, updated windows, doors, and baseboards add to the extensive list of improvements. A newer roof provides additional peace of mind. The spacious deck overlooks a beautiful backyard backing to common ground, creating a private and relaxing outdoor setting. The finished walk-out lower level offers exceptional additional living space with a large family room featuring a fireplace and bar area, plus an office, kitchenette, laundry room, and half bath. With extensive updates, flexible living space, and a desirable Parkway School District location, this home is truly move-in ready! The owner is a licensed Missouri Realtor.
Property Features
Property Type: Residential - Single Family
Basement: Yes
Basement: Bathroom, Partially Finished, Walk-Out Access
Cooling: Central Air
Garage: 2 car attached
Heating: Forced Air
Home Style: Ranch
Lot Size: 0.25 Acres
Taxes: $3,543
Year Built: 1961
Amenities
Bar
Custom Cabinetry
Dining/Living Room Combo
Eat-in Kitchen
Feature Descriptions
Association Amenities: None
Days on Site: 14
Exterior: Frame, Vinyl Siding
Fireplace: Basement, Wood Burning
Lot: Adjoins Open Ground, Back Yard, Level, Sloped Down
Parcel#: 16O-34-0662
Sewer: Public Sewer
SQFT. Above Grade: 1398
SQFT. Below Grade: 800
Utilities: Electricity Connected, Natural Gas Connected, Sewer Connected, Water Connected
Water: Public
Local Schools
High School: Parkway North High
Middle School: Northeast Middle
Elementary School: Craig Elem.
School District: Parkway C-2
Listed By / Shown By
Listed By
Agency Name: Aleksander Kheyfets
Shown By
Agency Title: RedKey Realty Leaders
Agency Phone: 314-692-7200

Estimate Your Payment
Estimated Payment
$ 2,562.47 per month $2,152.02 Principal & Interest $295.25 Property Tax $115.21 Homeowner's Insurance
11923 Barkman Drive | MLS# 26063220
This single family home located at 11923 Barkman Drive, Saint Louis, MO 63146 is currently listed for sale with an asking price of $395,000. This property was built in 1961 and has 3 bedrooms and 2 full and 1 partial baths with 2198 sq. ft. Barkman Drive is located in the Craig Hills 1 subdivision within the Parkway C-2 school district. Search Craig Hills 1 real estate on www.redkeystlouis.com today.