
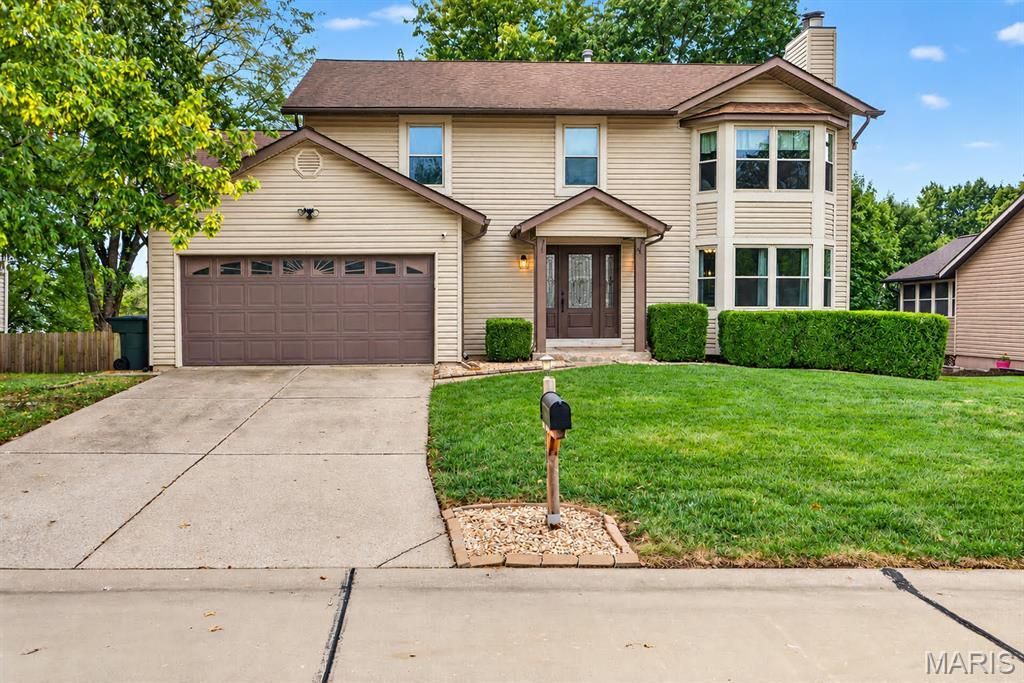
BEDS4
BATHS2 full 1 partial
SQUARE FEET2,895
MLS#26042678
STATUSActive
PROPERTY TYPEResidential - Single Family
SUBDIVISIONCarrington Place
SCHOOLFt Zumwalt R-II
Property Description
Welcome home to this beautifully updated 2-story offering spacious living areas, thoughtful upgrades and a finished walkout lower level! Step inside to find tile plank flooring, tall baseboards and neutral paint throughout the main level. The chef's kitchen, remodeled in 2024, features custom soft-close cabinetry, quartz countertops, tile backsplash, double ovens, pot filler, range hood and pantry. The adjoining breakfast room flows seamlessly into the family room with a bay window. The main level also offers a formal dining room w/ a bay window, powder room and living room featuring a wood-burning fireplace, bay window and French doors. Retreat to the spacious primary suite upstairs complete with its own wood-burning fireplace, bay window, walk-in closet and private bath w/ a soaking tub, separate shower, dual vanity and linen closet. Three additional bedrooms and a full bathroom complete the upper level. The finished walkout lower level provides ~800sf of additional living space, perfect for entertaining, relaxing or recreation, w/ direct access to the backyard patio. Outside, enjoy the fully fenced backyard, brand-new composite deck (2026) and convenient storage shed. Additional major updates include all-new windows (2018) and exterior doors (2024).
Property Features
Property Type: Residential - Single Family
Basement: Yes
Basement: 8 ft + Pour, Concrete, Partially Finished, Full, Storage Space, Walk-Out Access
Cooling: Ceiling Fan(s), Central Air, Electric
Garage: 2 car attached
Heating: Forced Air
Home Style: Traditional
Lot Size: 0.18 Acres
Roof Type: Architectural Shingle
Taxes: $4,708
Year Built: 1988
Amenities
Breakfast Room
Ceiling Fan(s)
Custom Cabinetry
Double Vanity
Entrance Foyer
Pantry
Separate Dining
Separate Shower
Soaking Tub
Storage
Walk-In Closet(s)
Feature Descriptions
Appliances: Dishwasher, Disposal, Microwave, Double Oven, Range Hood, Electric Range, Refrigerator, Washer/Dryer
Association Amenities: None
Exterior: Vinyl Siding
Fireplace: Family Room, Master Bedroom, Wood Burning
HOA Fee: $35/ Annually
Lot: Back Yard
Parcel#: 2-0109-6277-00-0170.0000000
Sewer: Public Sewer
SQFT. Above Grade: 2095
SQFT. Below Grade: 800
Utilities: Electricity Connected, Natural Gas Connected, Sewer Connected, Water Connected
Water: Public
Room Sizes
Family Room: 15x12
Kitchen: 12x11
Breakfast Room: 12x11
Dining Room: 12x10
Living Room: 16x12
Primary Bedroom: 16x12
Bedroom 2: 13x10
Bedroom 3: 14x9
Bedroom 4: 13x10
Family Room: 26x10
Living Room: 24x9
Other: 14x8
Local Schools
High School: Ft. Zumwalt East High
Middle School: DuBray Middle
Elementary School: St. Peters/Lewis & Clark
School District: Ft Zumwalt R-II
Listed By / Shown By
Listed By
Agency Name: Berkshire Hathaway HomeServices Select Properties
Shown By
Agency Title: RedKey Realty Leaders
Agency Phone: 314-692-7200

Estimate Your Payment
Estimated Payment
$ 2,602.16 per month $2,097.53 Principal & Interest $392.33 Property Tax $112.29 Homeowner's Insurance
1191 Colby Court | MLS# 26042678
This single family home located at 1191 Colby Court, Saint Peters, MO 63376 is currently listed for sale with an asking price of $385,000. This property was built in 1988 and has 4 bedrooms and 2 full and 1 partial baths with 2895 sq. ft. Colby Court is located in the Carrington Place subdivision within the Ft Zumwalt R-II school district. Search Carrington Place real estate on www.redkeystlouis.com today.