
BEDS3
BATHS2 full 1 partial
SQUARE FEET1,800
MLS#26059258
STATUSActive
PROPERTY TYPEResidential - Condominium
SUBDIVISIONVilla Dorado 2 Condo
SCHOOLParkway C-2
Property Description
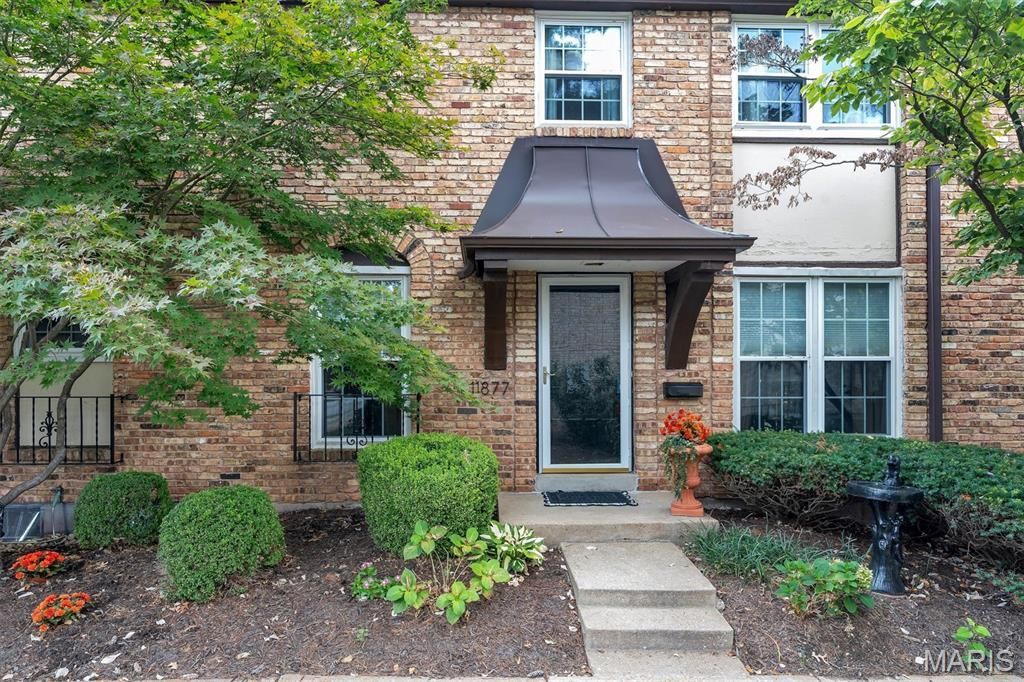
Coming Soon! This spacious 3-bedroom, 2.5-bath Villa Dorado condo offers 1,800 sq ft of comfortable living in the Parkway C-2 school district. The main level features a large living room with gas fireplace, separate dining room with wood flooring, and a bright breakfast room adjoining the kitchen-both finished in ceramic tile. A convenient half bath completes the main floor.Upstairs, you'll find three generously sized bedrooms, including a primary suite with walk-in closet and private full bath. Two additional bedrooms and another full bath provide plenty of space for family or guests. The finished lower level adds a recreation room plus a large laundry/storage area with walk-up access.Additional highlights include brick veneer construction, assigned parking with a detached 2-car garage, ceiling fans, pantry, ample storage, and public utilities. The condo adjoins open ground, offering a bit of extra outdoor privacy. Located near major highways, and shopping, this home blends convenience with comfortable everyday living. Don't miss out on this one!
Property Features
Property Type: Residential - Condominium
Basement: Yes
Basement: 8 ft + Pour, Full, Storage Space, Walk-Up Access
Cooling: Ceiling Fan(s), Central Air
Garage: 2
Heating: Forced Air, Natural Gas
Lot Size: 0.31 Acres
Taxes: $2,417
Year Built: 1968
Amenities
Ceiling Fan(s)
Pantry
Separate Dining
Storage
Walk-In Closet(s)
Feature Descriptions
Appliances: Dishwasher, Disposal, Dryer, Microwave, Electric Oven, Electric Range
Days on Site: 21
Exterior: Brick Veneer
Fireplace: Gas, Living Room
Lot: Adjoins Open Ground
Lot Dimensions: 1476x820
Parcel#: 15N-11-0845
Parking: Additional Parking, Assigned, Detached
Sewer: Public Sewer
SQFT. Above Grade: 1800
Utilities: Cable Available
Water: Public
Room Sizes
Living Room: 21x12
Dining Room: 11x10
Breakfast Room: 11x9
Kitchen: 11x8
Bathroom: 5x5
Bathroom 2: 8x5
Bedroom: 11x9
Bedroom 2: 12x10
Primary Bedroom: 20x13
Primary Bathroom: 8x5
Recreation Room: 23x21
Laundry: 21x11
Local Schools
High School: Parkway North High
Middle School: Northeast Middle
Elementary School: Craig Elem.
School District: Parkway C-2
Listed By / Shown By
Listed By
Agency Name: Strait Realty
Shown By
Agency Title: RedKey Realty Leaders
Agency Phone: 314-692-7200

Estimate Your Payment
Estimated Payment
$ 1,635.79 per month $1,361.49 Principal & Interest $201.42 Property Tax $72.89 Homeowner's Insurance
11877 Cresta Verde Drive | MLS# 26059258
This condo located at 11877 Cresta Verde Drive, Saint Louis, MO 63146 is currently listed for sale with an asking price of $249,900. This property was built in 1968 and has 3 bedrooms and 2 full and 1 partial baths with 1800 sq. ft. Cresta Verde Drive is located in the Villa Dorado 2 Condo subdivision within the Parkway C-2 school district. Search Villa Dorado 2 Condo real estate on www.redkeystlouis.com today.