
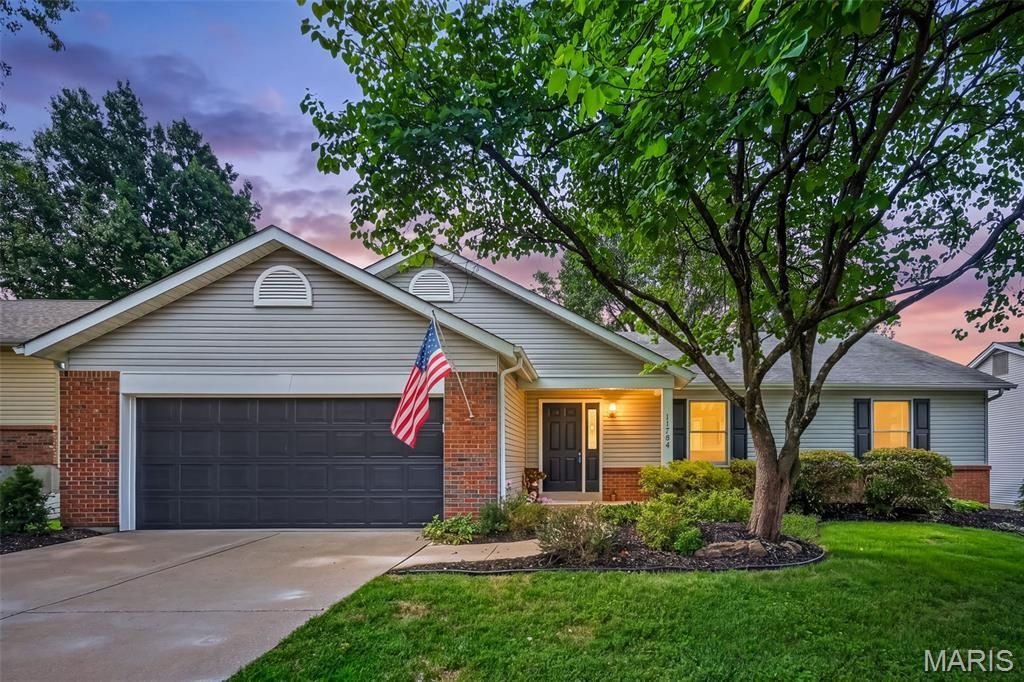
BEDS4
BATHS2 full
SQUARE FEET1,774
MLS#26051566
STATUSActive
PROPERTY TYPEResidential - Single Family
SUBDIVISIONParkwood Acres 2 Lt 20 Lt Pt 21
SCHOOLPattonville R-III
Property Description
Welcome home to this beautifully updated 4-bedroom, 2-bath ranch offering comfortable one-level living with a fresh, modern feel! Step inside to find new luxury vinyl plank flooring, complemented by crown molding and classic 6-panel doors that add a polished finishing touch. The updated kitchen is sure to impress with granite countertops, coordinating backsplash, and stainless steel appliances, providing a stylish and functional space for everyday meals and entertaining. The inviting living area features an electric fireplace, creating a warm and cozy focal point to enjoy year-round. With four bedrooms and two full bathrooms, this home offers plenty of flexibility for family, guests, a home office, or hobby space. A 2-car garage provides convenient parking along with additional storage. Thoughtful updates, attractive finishes, and an easy-to-maintain ranch-style layout make this home truly move-in ready. Schedule your showing and come see everything this beautiful home has to offer!
Property Features
Property Type: Residential - Single Family
Basement: Yes
Basement: 8 ft + Pour, Unfinished
Cooling: Central Air
Garage: 2 car attached
Heating: Forced Air, Natural Gas
Home Style: Ranch
Lot Size: 0.18 Acres
Roof Type: Architectural Shingle
Taxes: $4,108
Year Built: 1987
Amenities
Ceiling Fan(s)
Crown Molding
Double Vanity
Entrance Foyer
Granite Counters
Kitchen Island
Open Floorplan
Pantry
Recessed Lighting
Shower
Vaulted Ceiling(s)
Walk-In Closet(s)
Feature Descriptions
Appliances: Stainless Steel Appliance(s), Dishwasher, Disposal, Microwave, Free-Standing Gas Range, Refrigerator, Gas Water Heater
Days on Site: 2
Exterior: Brick Veneer, Vinyl Siding
Fireplace: Electric, Great Room
Lot: Adjoins Common Ground, Landscaped
Parcel#: 12N-14-1006
Parking: Driveway, Garage, Garage Faces Front
Sewer: Public Sewer
SQFT. Above Grade: 1774
Utilities: Cable Available
Water: Public
Room Sizes
Living Room: 16.1x20.7
Dining Room: 9.5x15.5
Kitchen: 11.7x12.11
Laundry: 6x7.1
Primary Bedroom: 17.3x12.2
Primary Bathroom: 8x8.11
Bedroom: 10.2x9.2
Bedroom: 12.9x9.11
Bedroom: 12.1x9.11
Local Schools
High School: Pattonville Sr. High
Middle School: Pattonville Heights Middle
Elementary School: Parkwood Elem.
School District: Pattonville R-III
Listed By / Shown By
Listed By
Agency Name: MO Realty
Shown By
Agency Title: RedKey Realty Leaders
Agency Phone: 314-692-7200

Estimate Your Payment
Estimated Payment
$ 2,753.05 per month $2,288.22 Principal & Interest $342.33 Property Tax $122.50 Homeowner's Insurance
11764 Clarksdale Drive | MLS# 26051566
This single family home located at 11764 Clarksdale Drive, Maryland Heights, MO 63043 is currently listed for sale with an asking price of $420,000. This property was built in 1987 and has 4 bedrooms and 2 full baths with 1774 sq. ft. Clarksdale Drive is located in the Parkwood Acres 2 Lt 20 Lt Pt 21 subdivision within the Pattonville R-III school district. Search Parkwood Acres 2 Lt 20 Lt Pt 21 real estate on www.redkeystlouis.com today.