
BEDS4
BATHS2 full 1 partial
SQUARE FEET2,589
MLS#26070921
STATUSActive
PROPERTY TYPEResidential - Single Family
SUBDIVISIONHickory Dale Addition
SCHOOLFrancis Howell R-III
Property Description
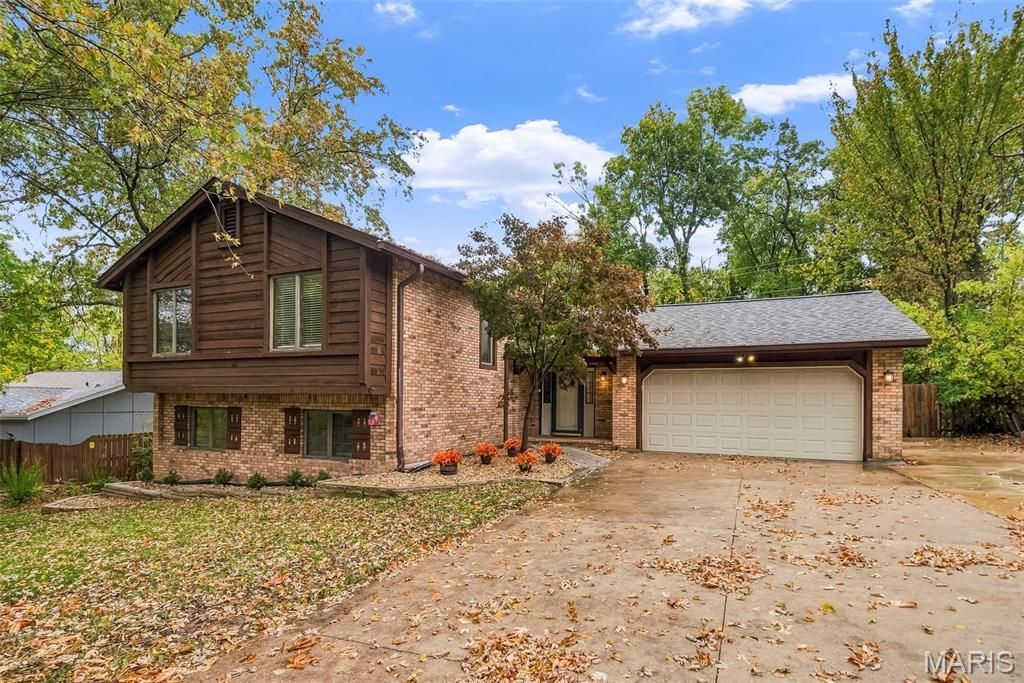
This spectacular home is move-in ready with fresh updates. Massive primary bedroom boasts space and privacy, while this beautiful home hosts the perfect environment for all. The family room has a fabulous, brick fireplace with a cozy atmosphere, that also heats the entire home. Enjoy the durable, mostly brick and partial cedar exterior, along with a breathtaking, covered deck that looks out over the private backyard, surrounded by greenery and nature. Deck is perfect for relaxation, visiting, feasts, and grilling; and all of this, rain or shine. Only thing missing is YOU! Upgrades include: New Roof 2026 New double oven, dishwasher, and refrigerator 2026 New HVAC in 2025 New flooring in numerous rooms 2026 Fresh paint throughout 2026 Updated deck/roof 2024 House to be sold as-is
Property Features
Property Type: Residential - Single Family
Basement: Yes
Basement: Walk-Out Access
Cooling: Attic Fan, Ceiling Fan(s), Central Air
Garage: 2 car attached
Heating: Gas
Home Style: Traditional
Lot Size: 0.22 Acres
Roof Type: Asphalt, Metal, Shingle
Taxes: $2,901
Year Built: 1987
Feature Descriptions
Appliances: Dishwasher, Disposal, Ice Maker, Oven, Refrigerator
Exterior: Brick, Frame, Wood Siding
Fireplace: Wood Burning
Lot: Irregular Lot
Parcel#: 3-0037-S021-00-0017.2000000
Parking: Attached, Driveway, Garage
Sewer: Public Sewer
SQFT. Above Grade: 1610
Utilities: Electricity Available, Sewer Available, Water Available
Water: Public
Local Schools
High School: Francis Howell North High
Middle School: Barnwell Middle
Elementary School: Becky-David Elem.
School District: Francis Howell R-III
Listed By / Shown By
Listed By
Agency Name: Trelora Realty, Inc
Shown By
Agency Title: RedKey Realty Leaders
Agency Phone: 314-692-7200

Estimate Your Payment
Estimated Payment
$ 2,508.97 per month $2,152.02 Principal & Interest $241.75 Property Tax $115.21 Homeowner's Insurance
117 Hickory Dale Drive | MLS# 26070921
This single family home located at 117 Hickory Dale Drive , Saint Charles, MO 63304 is currently listed for sale with an asking price of $395,000. This property was built in 1987 and has 4 bedrooms and 2 full and 1 partial baths with 2589 sq. ft. Hickory Dale Drive is located in the Hickory Dale Addition subdivision within the Francis Howell R-III school district. Search Hickory Dale Addition real estate on www.redkeystlouis.com today.