
BEDS5
BATHS3 full 1 partial
SQUARE FEET5,149
MLS#26060176
STATUSActive
PROPERTY TYPEResidential - Single Family
SUBDIVISIONLot 59 The Quarry Plat No 6
SCHOOLRolla 31
Property Description
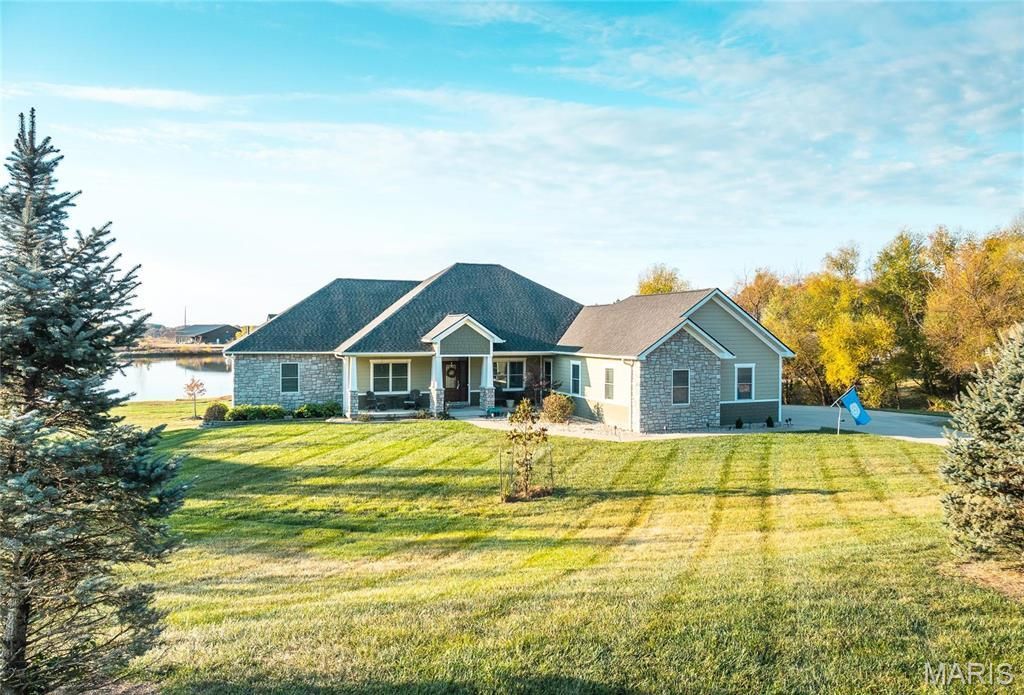
Beautiful tranquil setting for this 5-bedroom, 3.5-bathroom waterfront home, situated on nearly an acre of land in a highly sought-after neighborhood. With its impressive 5149 M/L SQFT of living space, this property has breathtaking views, custom finishes, and many amenities. Interior highlights showcase a modern kitchen with sleek appliances, 2 custom pantries, a sunroom overlooking the lake that boasts natural light, and a library with custom built in bookshelves. Spacious Primary Suite with en-suite bathroom featuring his and her sinks, & two walk-in closet. The walk out lower level has a second living area with custom built in bar with direct access to lake. Also includes a workout room, safe room, & John Deer garage with ample storage. Additional features include a geothermal hvac system, irrigation system, backup generator, air compressor, & central vacuum.***PHOTO DISCLAIMER: CERTAIN LISTING PHOTOS ARE FROM A PREVIOUS LISTING OF THE PROPERTY AND BEING USED WITH PERMISSION. PHOTOS MAY NOT REFLECT THE PROPERTY'S CURRENT CONDITION, FURNISHINGS, DECOR, OR OCCUPANCY. BUYER'S AND BUYERS' AGENTS SHOULD INDEPENDENTLY VERIFY THE PROEPRTY'S CURRENT CONDITION***
Property Features
Property Type: Residential - Single Family
Basement: Yes
Basement: Bathroom, Full, Sleeping Area, Storage Space
Cooling: Ceiling Fan(s), Central Air, Electric, Geothermal
Garage: 3 car attached
Heating: Forced Air, Geothermal, Other
Home Style: Traditional, Ranch
Lot Size: 0.99 Acres
Taxes: $4,361
Year Built: 2015
Amenities
Central Vacuum
Kitchen/Dining Room Combo
Separate Dining
Breakfast Room
Eat-in Kitchen
Pantry
Separate Shower
Feature Descriptions
Appliances: Dishwasher, Disposal, Gas Cooktop, Microwave, Electric Range, Electric Oven, Water Softener, Electric Water Heater, Water Softener Rented
Association Amenities: None
Days on Site: 20
Exterior: Frame
Fireplace: Recreation Room, Blower Fan, Circulating, Insert, None, Great Room
HOA Fee: $500/ Annually
Lot: Waterfront
Lot Dimensions: UNK
Parcel#: 71-03-9.2-31-004-001-001.033
Parking: Attached, Garage, Garage Door Opener
Sewer: Public Sewer
SQFT. Above Grade: 3024
SQFT. Below Grade: 2125
Utilities: Natural Gas Available
Water: Public
Room Sizes
Living Room: 21x17
Dining Room: 11x13
Kitchen: 25x13
Bathroom: 5x5
Bathroom: 11x6
Primary Bathroom: 12x16
Primary Bedroom: 20x19
Bedroom: 12x11
Bedroom: 12x15
Bedroom: 15x12
Bedroom: 16x19
Bathroom: 5x9
Family Room: 14x22
Other: 37x24
Recreation Room: 16x14
Laundry: 12x8
Storage: 16x40
Local Schools
High School: Rolla Sr. High
Middle School: Rolla Jr. High
Elementary School: Mark Twain Elem.
School District: Rolla 31
Listed By / Shown By
Listed By
Agency Name: Acar Real Estate, Inc
Shown By
Agency Title: RedKey Realty Leaders
Agency Phone: 314-692-7200

Estimate Your Payment
Estimated Payment
$ 5,098.18 per month $4,494.17 Principal & Interest $363.42 Property Tax $240.60 Homeowner's Insurance
11610 Quarry Trail Lane | MLS# 26060176
This single family home located at 11610 Quarry Trail Lane, Rolla, MO 65401 is currently listed for sale with an asking price of $824,900. This property was built in 2015 and has 5 bedrooms and 3 full and 1 partial baths with 5149 sq. ft. Quarry Trail Lane is located in the Lot 59 The Quarry Plat No 6 subdivision within the Rolla 31 school district. Search Lot 59 The Quarry Plat No 6 real estate on www.redkeystlouis.com today.