
BEDS3
BATHS2 full 1 partial
SQUARE FEET2,300
MLS#26063361
STATUSActive
PROPERTY TYPEResidential - Condominium
SUBDIVISIONBaxter Heights Condo Ph #6
SCHOOLParkway C-2
Property Description
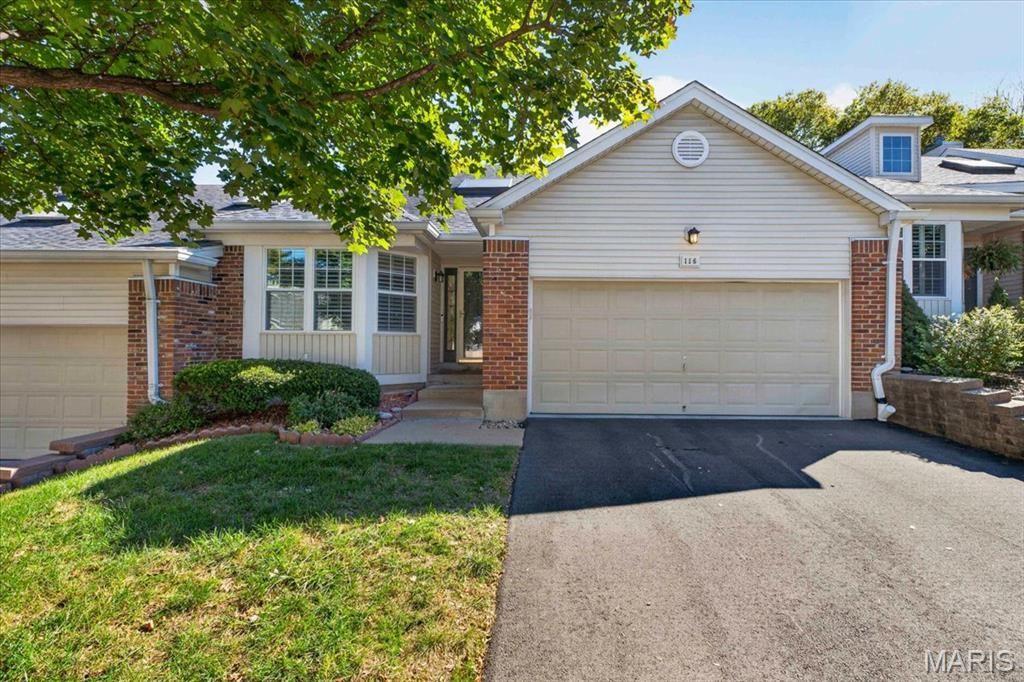
Enjoy the ease of villa living without sacrificing space, comfort, or versatility! This inviting ranch-style villa offers an exceptional layout designed for both everyday living and entertaining, with an open main level and a finished lower level that gives you room to spread out. From the moment you step inside, the vaulted ceilings, wood flooring, and abundant natural light create a warm and welcoming feel. The heart of the home is the open-concept kitchen, dining, and family room, where beautiful 42 custom cabinetry, granite countertops, stainless-steel appliances, and an adjoining breakfast room provide a stylish and functional gathering space. The family room features a wood-burning fireplace and French doors that open to the deck, making it easy to take the living outdoors. The main-level primary suite offers a peaceful retreat with a vaulted ceiling, walk-in closet, and private bath featuring dual vanities, granite countertops, and a zero-entry shower. An additional bedroom, half bath, and main-level laundry add convenience to the thoughtfully designed first floor. The walk-out lower level is an incredible extension of the living space. A spacious family room with a wood-burning fireplace, wet bar, rec room, additional bedroom, full bath, and abundant storage make this level perfect for guests, entertaining, hobbies or simply having room for everyone to enjoy their own space. Outdoor living is equally inviting with a deck overlooking the backyard. Newer windows (2021) and HVAC (2022) provide additional peace of mind. With its inviting open layout, generous finished living space, and thoughtful updates, this villa offers a comfortable and flexible setting for everyday living and entertaining.
Property Features
Property Type: Residential - Condominium
Basement: Yes
Basement: Bathroom, Concrete, Egress Window, Partially Finished, Full, Sleeping Area, Walk-Out Access
Cooling: Ceiling Fan(s), Central Air
Garage: 2 car attached
Heating: Forced Air
Home Style: Ranch, Traditional
Lot Size: 0.18 Acres
Taxes: $3,888
Year Built: 1987
Amenities
Beamed Ceilings
Breakfast Room
Ceiling Fan(s)
Chandelier
Custom Cabinetry
Double Vanity
Entrance Foyer
Granite Counters
Open Floorplan
Pantry
Separate Dining
Shower
Solid Surface Countertop(s)
Storage
Vaulted Ceiling(s)
Walk-In Closet(s)
Wet Bar
Feature Descriptions
Appliances: Stainless Steel Appliance(s), Dishwasher, Disposal, Microwave, Electric Range, Refrigerator, Water Heater
Days on Site: 2
Exterior: Brick, Vinyl Siding
Fireplace: Basement, Family Room, Wood Burning
HOA Fee: $450/ Monthly
Lot: Back Yard, Front Yard, Level
Parcel#: 22R-22-0825
Parking: Attached, Driveway, Garage, Garage Door Opener
Sewer: Public Sewer
SQFT. Above Grade: 1482
Utilities: Electricity Available, Natural Gas Connected, Sewer Connected, Water Connected
Water: Public
Window: Bay Window(s), Insulated Windows, Plantation Shutters, Skylight(s)
Room Sizes
Dining Room: 15x12
Family Room: 21x13
Kitchen: 11x10
Breakfast Room: 9x7
Primary Bedroom: 23x12
Bedroom 2: 13x10
Recreation Room: 16x15
Family Room: 22x16
Bedroom 3: 15x12
Other: 10x7
Laundry: 5x3
Local Schools
High School: Parkway West High
Middle School: West Middle
Elementary School: Pierremont Elem.
School District: Parkway C-2
Listed By / Shown By
Listed By
Agency Name: Compass Realty Group
Shown By
Agency Title: RedKey Realty Leaders
Agency Phone: 314-692-7200

Estimate Your Payment
Estimated Payment
$ 2,591.22 per month $2,152.02 Principal & Interest $324.00 Property Tax $115.21 Homeowner's Insurance
116 Baxter Heights Court | MLS# 26063361
This condo located at 116 Baxter Heights Court, Ballwin, MO 63011 is currently listed for sale with an asking price of $395,000. This property was built in 1987 and has 3 bedrooms and 2 full and 1 partial baths with 2300 sq. ft. Baxter Heights Court is located in the Baxter Heights Condo Ph #6 subdivision within the Parkway C-2 school district. Search Baxter Heights Condo Ph #6 real estate on www.redkeystlouis.com today.