
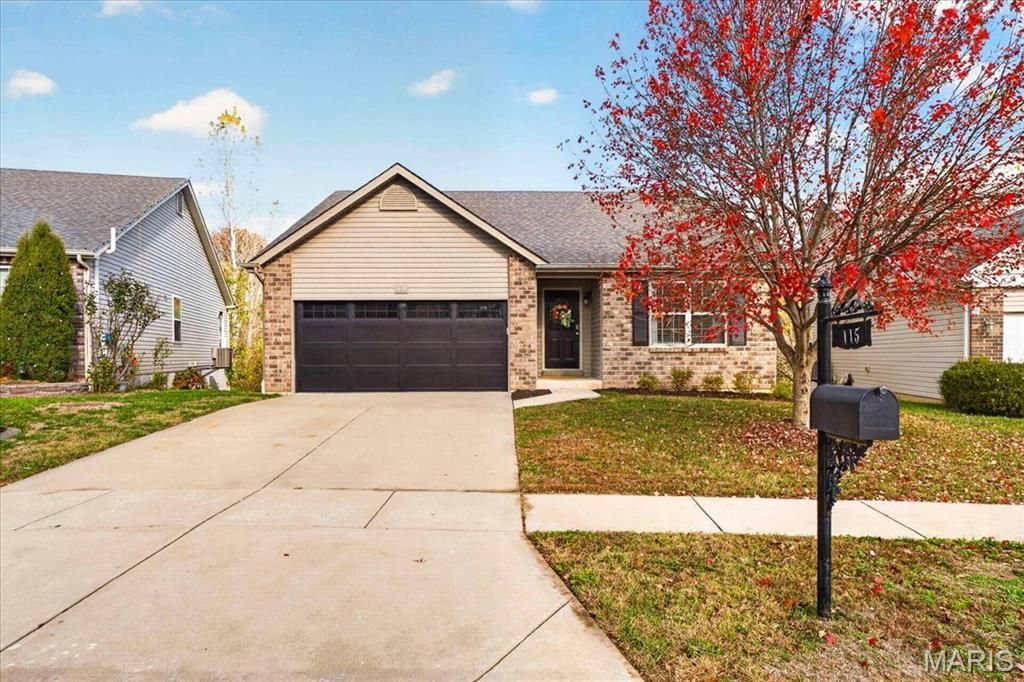
BEDS3
BATHS3 full
SQUARE FEET2,445
MLS#26072463
STATUSActive
PROPERTY TYPEResidential - Single Family
SUBDIVISIONPeine Woods
SCHOOLWentzville R-IV
Property Description
Beautifully maintained 3-bedroom, 3-bath ranch home situated in the desirable Peine Woods subdivision. This inviting home offers a thoughtfully designed open floor plan featuring vaulted ceilings and abundance of natural light throughout. The spacious great room with expansive windows overlooking the wooded backyard opens to the well-appointed kitchen featuring white cabinetry, granite countertops, stainless steel appliances and a generous breakfast bar. The adjoining light-filled dining area provides an ideal setting for everyday living and entertaining with convenient access to the outdoors. The primary bedroom suite offers a spacious walk-in closet and private full bath with separate shower. Two additional bedrooms, a hall full bath and convenient main-floor laundry complete the main living quarters. The beautifully finished walk-out lower level offers exceptional additional living space with an expansive recreation room featuring luxury plank flooring, recessed lighting, decorative barn doors and a stylishly updated full bath with subway-tiled shower and contrasting black fixtures. Sliding glass doors open to the backyard with mature trees and a peaceful. wooded backdrop. A wonderful combination of comfortable main-floor living, versatile entertainment space. Great highway access, close to shopping and restaurants.
Property Features
Property Type: Residential - Single Family
Basement: Yes
Basement: 8 ft + Pour, Bathroom, Partially Finished, Walk-Out Access
Cooling: Ceiling Fan(s), Central Air
Garage: 2 car attached
Heating: Forced Air, Gas
Home Style: Ranch
Lot Size: 0.13 Acres
Roof Type: Asphalt
Taxes: $3,399
Year Built: 2015
Amenities
Breakfast Room
Ceiling Fan(s)
Eat-in Kitchen
Kitchen Island
Open Floorplan
Pantry
Vaulted Ceiling(s)
Walk-In Closet(s)
Feature Descriptions
Appliances: Dishwasher, Disposal, Microwave, Free-Standing Electric Range
Days on Site: 1
Exterior: Brick Veneer, Vinyl Siding
Lot: Adjoins Wooded Area, Cul-De-Sac
Parcel#: 4-0073-A085-00-0032.0000000
Sewer: Public Sewer
SQFT. Above Grade: 1336
SQFT. Below Grade: 1109
Utilities: Cable Connected, Electricity Connected, Natural Gas Connected, Sewer Connected
Water: Public
Window: Blinds, Double Pane Windows, Insulated Windows, Tilt-In Windows
Room Sizes
Kitchen: 13x11
Breakfast Room: 13x9
Living Room: 13x19
Primary Bedroom: 10x16
Primary Bathroom: 9x4
Bedroom 2: 12x10
Bedroom 3: 10x10
Bathroom 2: 9x5
Recreation Room: 36x16
Local Schools
High School: Holt Sr. High
Middle School: Wentzville Middle
Elementary School: Peine Ridge Elem.
School District: Wentzville R-IV
Listed By / Shown By
Listed By
Agency Name: Coldwell Banker Realty - Gundaker
Shown By
Agency Title: RedKey Realty Leaders
Agency Phone: 314-692-7200

Estimate Your Payment
Estimated Payment
$ 2,177.39 per month $1,797.89 Principal & Interest $283.25 Property Tax $96.25 Homeowner's Insurance
115 Katie Lynn Court | MLS# 26072463
This single family home located at 115 Katie Lynn Court , Wentzville, MO 63385 is currently listed for sale with an asking price of $330,000. This property was built in 2015 and has 3 bedrooms and 3 full baths with 2445 sq. ft. Katie Lynn Court is located in the Peine Woods subdivision within the Wentzville R-IV school district. Search Peine Woods real estate on www.redkeystlouis.com today.