
BEDS4
BATHS1 full 1 partial
SQUARE FEET1,902
MLS#26072191
STATUSActive
PROPERTY TYPEResidential - Single Family
SUBDIVISIONIndian Trails
SCHOOLLadue
Property Description
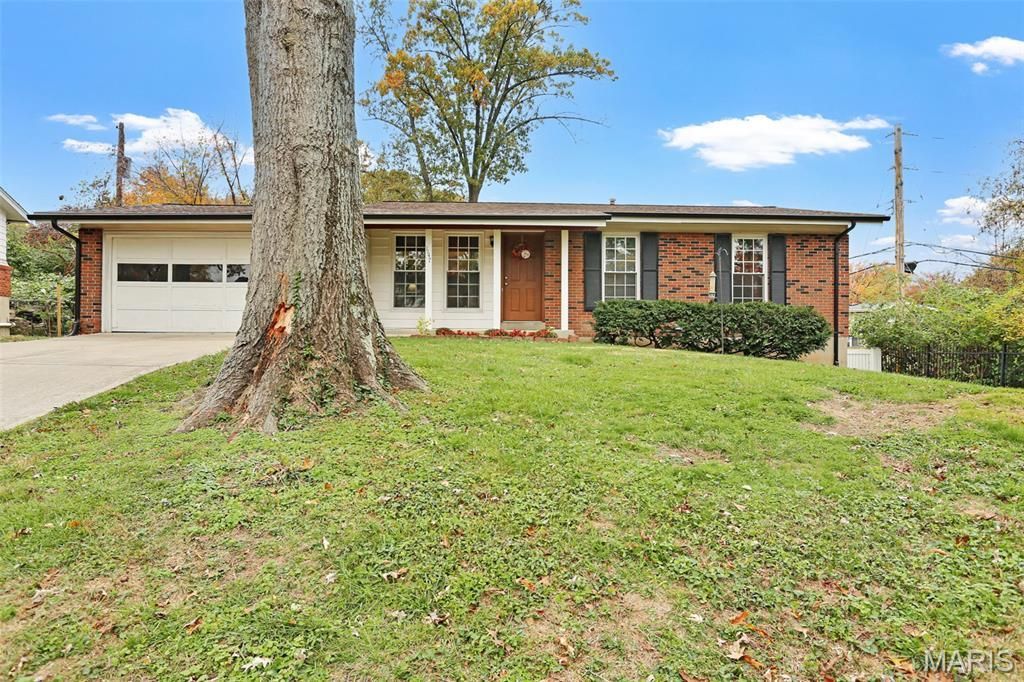
Meticulously maintained ranch home in Ladue School School District with 4 bedrooms, 2 bathrooms and over 1900 sq ft of finished living space. Wood flooring throughout the home with a spacious living room, separate dining room, eat in kitchen with granite countertops and stainless steel appliances. Good sized bedrooms with plenty of closet space, 1.5 bathrooms, Den off the dining room and full walk out basement with partially finished rec room and plenty of storage space. Features include New Roof (2026) HVAC & Water Heater (2021) 2 car garage, Cul-de-Sac lot at the end of the street, close to highways and shopping, this is a great value in a great area and school district! Showings begin Monday the 16th at 10am.
Property Features
Property Type: Residential - Single Family
Basement: Yes
Basement: 8 ft + Pour, Partially Finished, Walk-Out Access
Cooling: Ceiling Fan(s), Central Air
Garage: 2 car attached
Heating: Forced Air
Home Style: Ranch
Lot Size: 0.17 Acres
Roof Type: Architectural Shingle
Taxes: $3,468
Year Built: 1962
Amenities
Breakfast Bar
Ceiling Fan(s)
Eat-in Kitchen
Granite Counters
Open Floorplan
Separate Dining
Workshop/Hobby Area
Feature Descriptions
Appliances: Dishwasher, Disposal, Microwave, Oven, Refrigerator
Days on Site: 4
Exterior: Brick
Lot: Back Yard
Parcel#: 16L-12-0133
Sewer: Public Sewer
SQFT. Above Grade: 1407
SQFT. Below Grade: 495
Utilities: Electricity Connected, Natural Gas Connected, Sewer Connected, Water Connected
Water: Public
Room Sizes
Living Room: 15x14
Dining Room: 11x10
Kitchen: 13x10
Den: 10x12
Primary Bedroom: 10x14
Bedroom 2: 10x11
Bedroom 3: 12x10
Bedroom 4: 8x10
Recreation Room: 15x33
Local Schools
High School: Ladue Horton Watkins High
Middle School: Ladue Middle
Elementary School: Old Bonhomme Elem.
School District: Ladue
Listed By / Shown By
Listed By
Agency Name: Nettwork Global
Shown By
Agency Title: RedKey Realty Leaders
Agency Phone: 314-692-7200

Estimate Your Payment
Estimated Payment
$ 2,097.04 per month $1,716.16 Principal & Interest $289.00 Property Tax $91.88 Homeowner's Insurance
1147 Indian Trails Drive | MLS# 26072191
This single family home located at 1147 Indian Trails Drive, Olivette, MO 63132 is currently listed for sale with an asking price of $315,000. This property was built in 1962 and has 4 bedrooms and 1 full and 1 partial baths with 1902 sq. ft. Indian Trails Drive is located in the Indian Trails subdivision within the Ladue school district. Search Indian Trails real estate on www.redkeystlouis.com today.