
BEDS3
BATHS1 full 1 partial
SQUARE FEET1,218
MLS#26059991
STATUSActive
PROPERTY TYPEResidential - Single Family
SUBDIVISIONBridgeway Add 2
SCHOOLPattonville R-III
Property Description
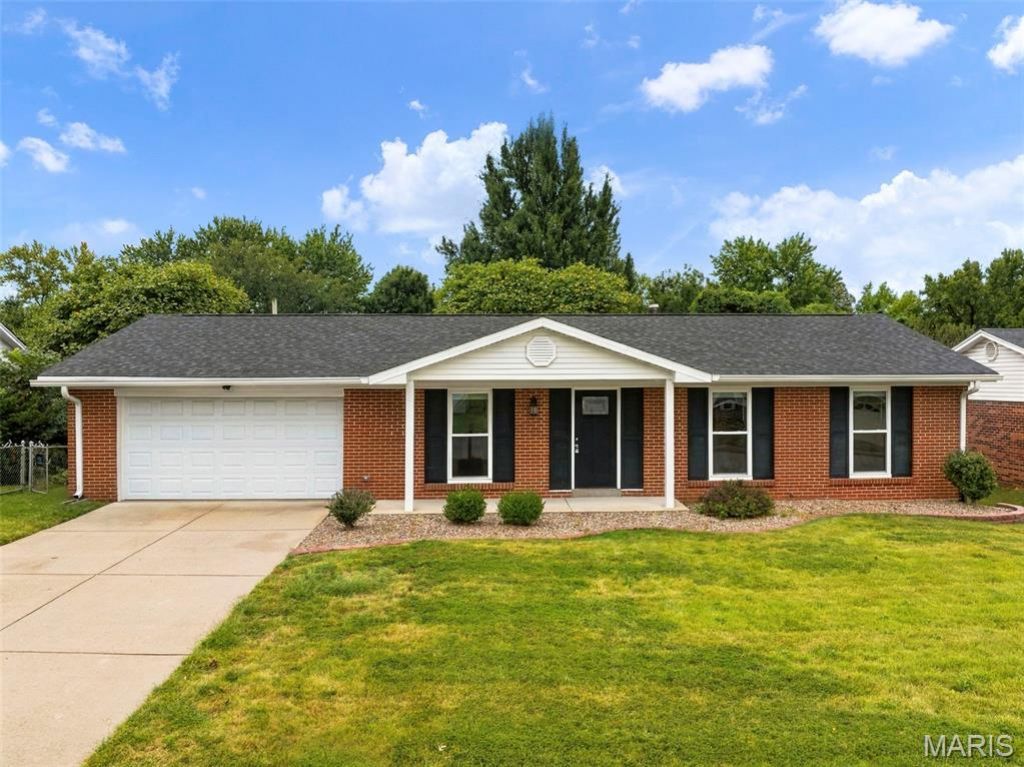
Welcome to 11416 Terry Avenue-an extensively updated ranch offering stylish, comfortable living in a peaceful setting in Maryland Heights. Updated throughout within the past five years, this home features freshly refinished hardwood floors throughout, three generously sized bedrooms, two bathrooms and a bright, open-concept floor plan. The beautifully designed kitchen is anchored by an impressive, 2026 seven-foot center island, providing abundant workspace and seating for everyday dining and entertaining. The adjoining living area is highlighted by a striking 2026 electric fireplace with a custom feature-wall insert with lots of natural light. Just off the kitchen, a spacious deck overlooks the large, level backyard-an ideal setting for relaxing, entertaining or outdoor activities. The exceptionally clean walkout basement features recessed lighting and offers excellent potential for an additional living space, recreation or storage. An oversized two-car garage with a dedicated workshop area completes the home. Conveniently located near shopping, dining and everyday amenities, this move-in-ready property combines modern updates, functional space and a desirable location. Updates include 2021 roof, hvac, water heater, deck, bathrooms, kitchen and more!
Property Features
Property Type: Residential - Single Family
Basement: Yes
Basement: Walk-Out Access
Cooling: Central Air
Garage: 2 car attached
Heating: Forced Air
Home Style: Ranch
Lot Size: 0.20 Acres
Taxes: $3,432
Year Built: 1968
Amenities
Kitchen Island
Open Floorplan
Recessed Lighting
Solid Surface Countertop(s)
Feature Descriptions
Appliances: Stainless Steel Appliance(s), Dishwasher, Ice Maker, Microwave, Electric Range, Refrigerator
Days on Site: 8
Exterior: Brick, Vinyl Siding
Fireplace: Electric, Living Room
Lot: Back Yard, Front Yard, Level
Parcel#: 13N-53-0340
Sewer: Public Sewer
SQFT. Above Grade: 1218
Utilities: Cable Available, Electricity Connected, Sewer Connected, Water Connected
Water: Public
Room Sizes
Bedroom: 12x12
Bathroom 2: 12x12
Bathroom 3: 11x10
Local Schools
High School: Pattonville Sr. High
Middle School: Pattonville Heights Middle
Elementary School: Bridgeway Elem.
School District: Pattonville R-III
Listed By / Shown By
Listed By
Agency Name: Nettwork Global
Shown By
Agency Title: RedKey Realty Leaders
Agency Phone: 314-692-7200

Estimate Your Payment
Estimated Payment
$ 2,294.36 per month $1,906.30 Principal & Interest $286.00 Property Tax $102.05 Homeowner's Insurance
11416 Terry Avenue | MLS# 26059991
This single family home located at 11416 Terry Avenue, Bridgeton, MO 63044 is currently listed for sale with an asking price of $349,900. This property was built in 1968 and has 3 bedrooms and 1 full and 1 partial baths with 1218 sq. ft. Terry Avenue is located in the Bridgeway Add 2 subdivision within the Pattonville R-III school district. Search Bridgeway Add 2 real estate on www.redkeystlouis.com today.