
BEDS3
BATHS1 full
SQUARE FEET1,264
MLS#26042122
STATUSPending
PROPERTY TYPEResidential - Single Family
SUBDIVISIONConcord Square
SCHOOLLindbergh Schools
Property Description
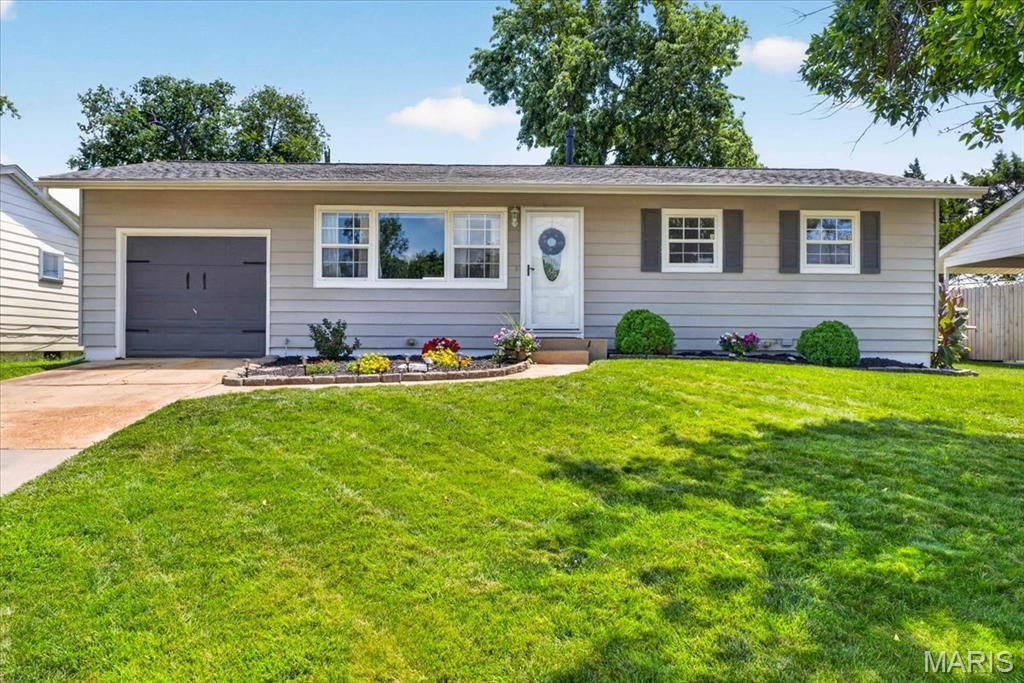
Back on the market through no fault of the seller! This beautifully renovated 3-bedroom ranch blends timeless charm with modern finishes throughout. The stunning kitchen features custom cabinetry, granite countertops, stainless steel appliances, a classic subway tile backsplash, and stylish luxury vinyl plank flooring. The spacious full bathroom has a custom vanity, subway tile accents, a tiled tub/shower surround, and matching ceramic tile flooring. The open-concept layout is highlighted by gleaming hardwood floors, crown molding, and abundant natural light, creating a warm and inviting living space. The finished lower level adds exceptional versatility with two large finished living areas, plus a dedicated storage room. Step outside to enjoy the fully fenced backyard, complete with a spacious deck for grilling, a fire pit for relaxing evenings, and plenty of room for kids and pets to play. Additional highlights include a one-car attached garage, newer windows, updated lighting, six-panel doors, and pride-of-ownership landscaping. Move-in ready and thoughtfully updated from top to bottom, this home offers the perfect combination of style, function, and comfort. Home has a passed St. Louis County inspection.
Property Features
Property Type: Residential - Single Family
Basement: Yes
Basement: Bathroom, Partially Finished, Storage Space
Cooling: Central Air
Garage: 1
Heating: Forced Air
Home Style: Ranch
Lot Size: 0.18 Acres
Taxes: $2,742
Year Built: 1957
Feature Descriptions
Days on Site: 105
Exterior: Vinyl Siding
Lot: Back Yard, Front Yard, Landscaped, Level
Parcel#: 28K-52-0041
Sewer: Public Sewer
SQFT. Above Grade: 864
SQFT. Below Grade: 400
Utilities: Electricity Connected, Natural Gas Connected, Sewer Connected, Water Connected
Water: Public
Local Schools
High School: Lindbergh Sr. High
Middle School: Robert H. Sperreng Middle
Elementary School: Sappington Elem.
School District: Lindbergh Schools
Listed By / Shown By
Listed By
Agency Name: Nettwork Global
Shown By
Agency Title: RedKey Realty Leaders
Agency Phone: 314-692-7200

Estimate Your Payment
Estimated Payment
$ 1,749.55 per month $1,443.76 Principal & Interest $228.50 Property Tax $77.29 Homeowner's Insurance
11376 Revere Lane | MLS# 26042122
This single family home located at 11376 Revere Lane, Saint Louis, MO 63128 is currently listed for sale with an asking price of $265,000. This property was built in 1957 and has 3 bedrooms and 1 full baths with 1264 sq. ft. Revere Lane is located in the Concord Square subdivision within the Lindbergh Schools school district. Search Concord Square real estate on www.redkeystlouis.com today.