
BEDS3
BATHS1 full 1 partial
SQUARE FEET1,670
MLS#26053675
STATUSActive
PROPERTY TYPEResidential - Single Family
SUBDIVISIONFairway Estate
SCHOOLFrancis Howell R-III
Property Description
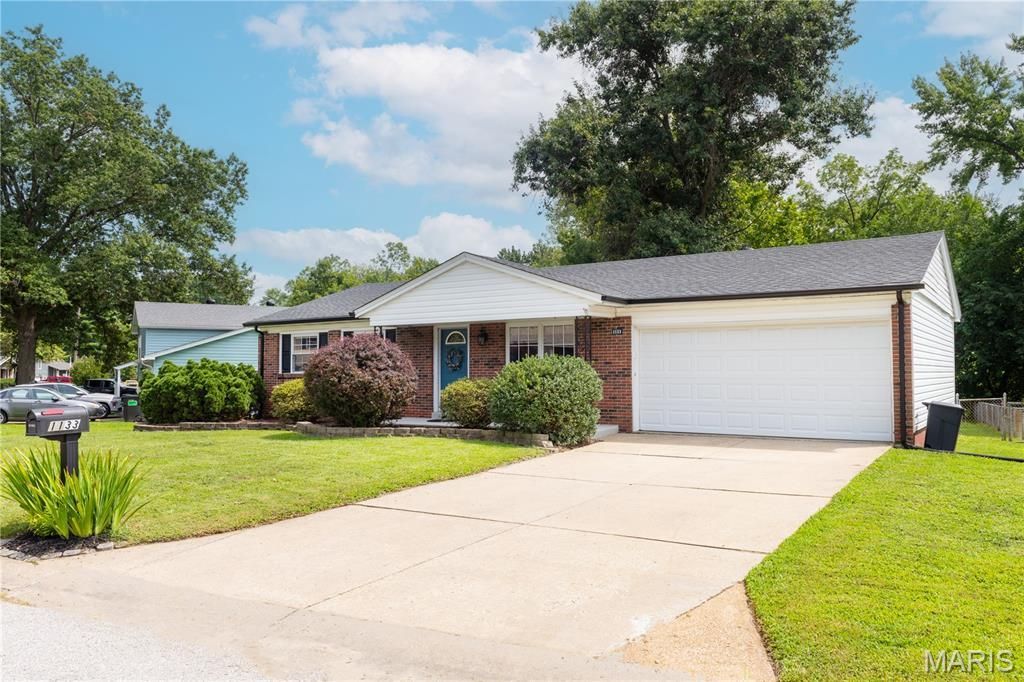
Welcome home to this charming ranch in St. Charles, Missouri! This 3-bedroom, 1.5-bath home offers comfortable living with hardwood floors throughout the living room and bedrooms. The spacious kitchen opens to a sunny breakfast room, overlooking a large covered deck. Enjoy the expansive fenced backyard that backs to peaceful green space, offering privacy and room to relax or play. The finished lower level provides additional living space, along with a dedicated laundry room for added convenience. A 2-car garage provides plenty of parking and storage.Recent updates include a newer roof, gutters, newer electric panel and water heater for added peace of mind. Conveniently located near the Streets of St. Charles, you'll enjoy easy access to popular restaurants, shopping, entertainment, and major highways. This move-in ready home combines comfort, updates, and an unbeatable location!Greenhouse and playset in back yard to remain
Property Features
Property Type: Residential - Single Family
Basement: Yes
Basement: Concrete, Partially Finished, Full, Radon Mitigation, Sleeping Area
Cooling: Central Air
Garage: 2 car attached
Heating: Forced Air
Home Style: Ranch
Lot Size: 0.24 Acres
Roof Type: Asbestos Shingle
Taxes: $2,677
Year Built: 1968
Amenities
Ceiling Fan(s)
Eat-in Kitchen
Kitchen/Dining Room Combo
Storage
Feature Descriptions
Appliances: Stainless Steel Appliance(s), Dishwasher, Disposal, Dryer, Range Hood, Free-Standing Gas Range, Free-Standing Refrigerator, Washer, Gas Water Heater
Exterior: Brick Veneer, Vinyl Siding
Lot: Some Trees
Lot Dimensions: 44 x 166 x 34 x 172
Parcel#: 3-0162-4187-00-0158.0000000
Sewer: Public Sewer
SQFT. Above Grade: 1044
SQFT. Below Grade: 626
Utilities: Cable Connected, Electricity Connected, Natural Gas Connected, Sewer Connected, Water Connected
Water: Public
Room Sizes
Living Room: 15x13
Kitchen: 13x11
Breakfast Room: 11x9
Primary Bedroom: 13x10
Bedroom 2: 10x10
Bedroom 3: 10x10
Local Schools
High School: Francis Howell North High
Middle School: Barnwell Middle
Elementary School: Harvest Ridge Elem.
School District: Francis Howell R-III
Listed By / Shown By
Listed By
Agency Name: Coldwell Banker Realty - Gundaker
Shown By
Agency Title: RedKey Realty Leaders
Agency Phone: 314-692-7200

Estimate Your Payment
Estimated Payment
$ 1,996.68 per month $1,683.48 Principal & Interest $223.08 Property Tax $90.13 Homeowner's Insurance
1133 Fordyce Lane | MLS# 26053675
This single family home located at 1133 Fordyce Lane, Saint Charles, MO 63303 is currently listed for sale with an asking price of $309,000. This property was built in 1968 and has 3 bedrooms and 1 full and 1 partial baths with 1670 sq. ft. Fordyce Lane is located in the Fairway Estate subdivision within the Francis Howell R-III school district. Search Fairway Estate real estate on www.redkeystlouis.com today.