
BEDS3
BATHS2 full
SQUARE FEET1,285
MLS#26041487
STATUSPending
PROPERTY TYPEResidential - Single Family
SUBDIVISIONHathaway Hills
SCHOOLRiverview Gardens
Property Description
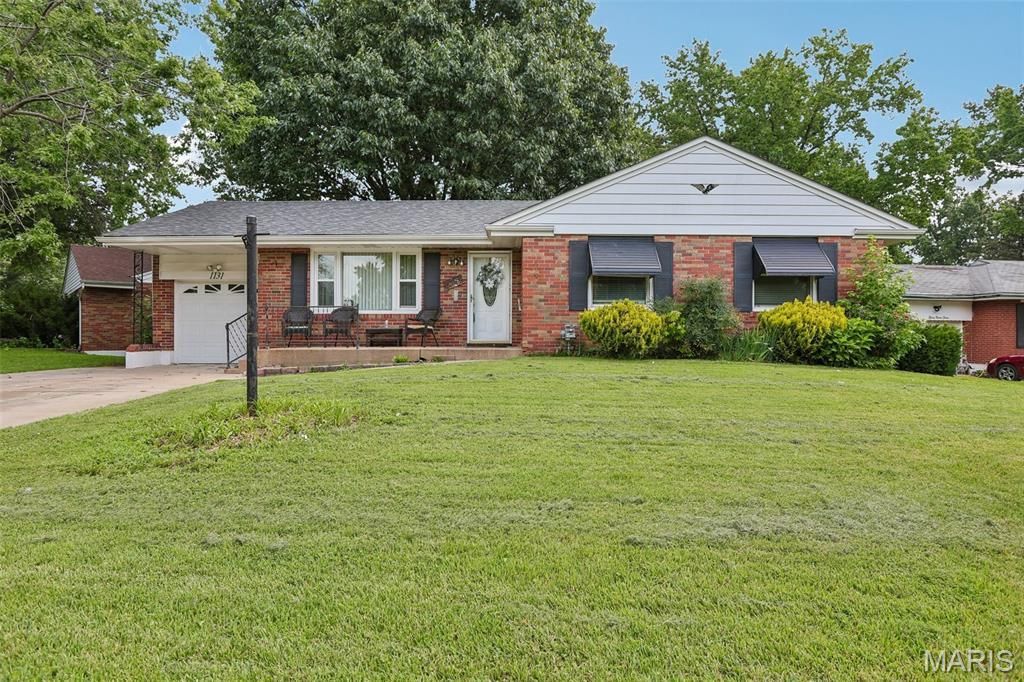
BOM - no fault of seller. Welcome to this well-maintained all-brick ranch situated on a desirable corner lot in a quiet, established neighborhood! Enjoy peace of mind with a brand-new roof, plenty of off-street parking, and an attached 1-car garage. The fully fenced backyard offers mature shade trees and a spacious patio-perfect for relaxing, entertaining, or pets. Clean, solid, and move-in ready with endless potential. Conveniently located near shopping, schools, parks, and major highways. Don't miss this great opportunity-schedule your showing today!
Property Features
Property Type: Residential - Single Family
Basement: Yes
Basement: 8 ft + Pour, Bathroom, Partially Finished, Full, Sleeping Area, Walk-Up Access
Cooling: Attic Fan, Ceiling Fan(s), Central Air, Electric
Garage: 1 car attached
Heating: Forced Air, Natural Gas
Home Style: Ranch, Traditional
Lot Size: 0.21 Acres
Roof Type: Architectural Shingle
Taxes: $2,812
Year Built: 1950
Feature Descriptions
Appliances: Dishwasher, Disposal, Dryer, Range, Refrigerator, Washer
Days on Site: 107
Exterior: Brick
Lot: Corner Lot, Landscaped, Some Trees
Parcel#: 12F-31-0920
Parking: Driveway, Off Street
Sewer: Public Sewer
SQFT. Above Grade: 1285
Utilities: Cable Available, Natural Gas Connected
Water: Public
Window: Insulated Windows, Tilt-In Windows
Local Schools
High School: Riverview Gardens Sr. High
Middle School: R. G. Central Middle
Elementary School: Danforth Elem.
School District: Riverview Gardens
Listed By / Shown By
Listed By
Agency Name: EXP Realty, LLC
Shown By
Agency Title: RedKey Realty Leaders
Agency Phone: 314-692-7200

Estimate Your Payment
Estimated Payment
$ 954.68 per month $683.74 Principal & Interest $234.33 Property Tax $36.60 Homeowner's Insurance
1131 Dunford Drive | MLS# 26041487
This single family home located at 1131 Dunford Drive, Saint Louis, MO 63137 is currently listed for sale with an asking price of $125,500. This property was built in 1950 and has 3 bedrooms and 2 full baths with 1285 sq. ft. Dunford Drive is located in the Hathaway Hills subdivision within the Riverview Gardens school district. Search Hathaway Hills real estate on www.redkeystlouis.com today.