
BEDS4
BATHS2 full 1 partial
SQUARE FEET2,408
MLS#26050978
STATUSPending
PROPERTY TYPEResidential - Single Family
SUBDIVISIONLe Chateaux #2
SCHOOLSt Charles R-VI
Property Description
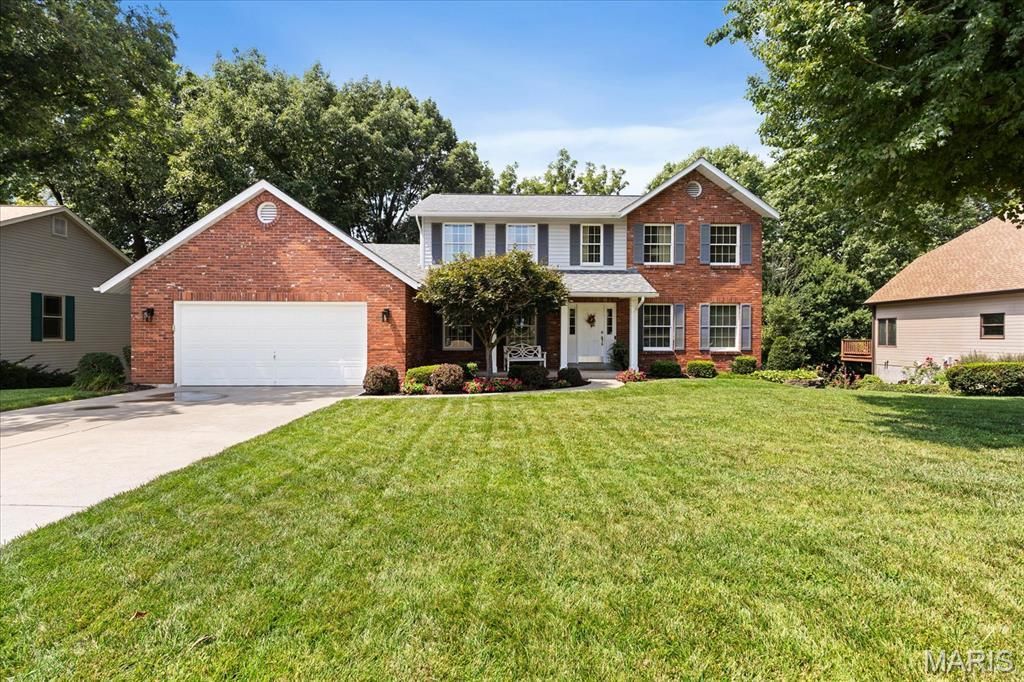
Continue to Show with $15,000 PRICE IMPROVEMENT MEANS: You can be in your new home for the Holiday's! At 2,408 square feet above grade, plus a finished walkout lower level adding another approximate 600 sq ft. Built in 1991, updated where it counts, maintained well- and it shows! The kitchen is the heart of this home with the center island, corian countertops, tiled backsplash, bay window, built-in desk, walk-in pantry, and appliances that all stay. It opens into a breakfast area, so the morning routine flows. Right off the kitchen sits a 14x14 four-season room with hardwood floors - a space available for use year-round! The main level also showcases a formal dining room with hardwood floors and crown molding. See the spacious family room with a wood-burning fireplace, bay window, and bar area, the private office with carpet, the half bath with hardwood flooring, and an oversized 29 x 21 garage that fits two cars and then some! Upstairs, the primary suite is ideal with a vaulted ceiling and walk-in closet. The en-suite bathroom was redone in 2012 and it shows: adult-height double vanity, Jacuzzi tub, separate shower, skylight, and a linen closet. Three additional bedrooms - all carpeted, all with overhead light & fan, and one with a walk-in closet - share a hall bath with adult-height vanity and ceramic tile. Hardwood in the hallway ties the upper level together. The walkout lower level is finished and flexible, an incredible rec room with a gas fireplace gives you real options for this space - second family room, home gym, media room, playroom, whatever the next chapter calls for. HVAC replaced in 2009. Did we mention the backyard privacy! Homes with this combination of main-level living, four-season room, oversized garage, and a finished walkout lower level are a must see; you've got room for every stage of life without wasted square footage.
Property Features
Property Type: Residential - Single Family
Basement: Yes
Basement: Daylight, Partially Finished, Storage Space, Walk-Out Access
Cooling: Ceiling Fan(s), Central Air
Garage: 2 car attached
Heating: Forced Air
Home Style: Traditional
Lot Size: 0.35 Acres
Roof Type: Architectural Shingle
Taxes: $4,238
Year Built: 1991
Amenities
Breakfast Room
Ceiling Fan(s)
Crown Molding
Double Vanity
Kitchen Island
Pantry
Recessed Lighting
Separate Dining
Shower
Solid Surface Countertop(s)
Tub
Vaulted Ceiling(s)
Walk-In Closet(s)
Feature Descriptions
Appliances: Dishwasher, Disposal, Microwave, Electric Range, Refrigerator, Water Softener
Days on Site: 65
Exterior: Brick Veneer, Concrete
Fireplace: Electric, Family Room, Gas, Recreation Room, Wood Burning
Lot: Adjoins Wooded Area, Back Yard, Front Yard, Some Trees, Sprinklers In Front
Parcel#: 6-0020-5726-00-0243.0000000
Parking: Driveway, Garage, Garage Faces Front
Sewer: Public Sewer
SQFT. Above Grade: 2408
SQFT. Below Grade: 600
Utilities: Electricity Connected, Natural Gas Connected, Sewer Connected
Water: Public
Window: Bay Window(s), Blinds
Room Sizes
Dining Room: 13x11
Office: 14x11
Family Room: 18x17
Kitchen: 21x16
Laundry: 8x7
Primary Bedroom: 17x13
Bedroom 2: 13x10
Bedroom 3: 9x9
Bedroom 4: 11x11
Recreation Room: 27x20
Sunroom: 14x14
Local Schools
High School: St. Charles High
Middle School: Jefferson / Hardin
Elementary School: Coverdell Elem.
School District: St Charles R-VI
Listed By / Shown By
Listed By
Agency Name: Meyer Real Estate
Shown By
Agency Title: RedKey Realty Leaders
Agency Phone: 314-692-7200

Estimate Your Payment
Estimated Payment
$ 3,022.18 per month $2,533.39 Principal & Interest $353.17 Property Tax $135.63 Homeowner's Insurance
1131 Black Forest Drive | MLS# 26050978
This single family home located at 1131 Black Forest Drive, Saint Charles, MO 63301 is currently listed for sale with an asking price of $465,000. This property was built in 1991 and has 4 bedrooms and 2 full and 1 partial baths with 2408 sq. ft. Black Forest Drive is located in the Le Chateaux #2 subdivision within the St Charles R-VI school district. Search Le Chateaux #2 real estate on www.redkeystlouis.com today.