
BEDS3
BATHS2 full
SQUARE FEET1,330
MLS#26063347
STATUSPending
PROPERTY TYPEResidential - Single Family
SUBDIVISIONManchester Hills
SCHOOLParkway C-2
Property Description
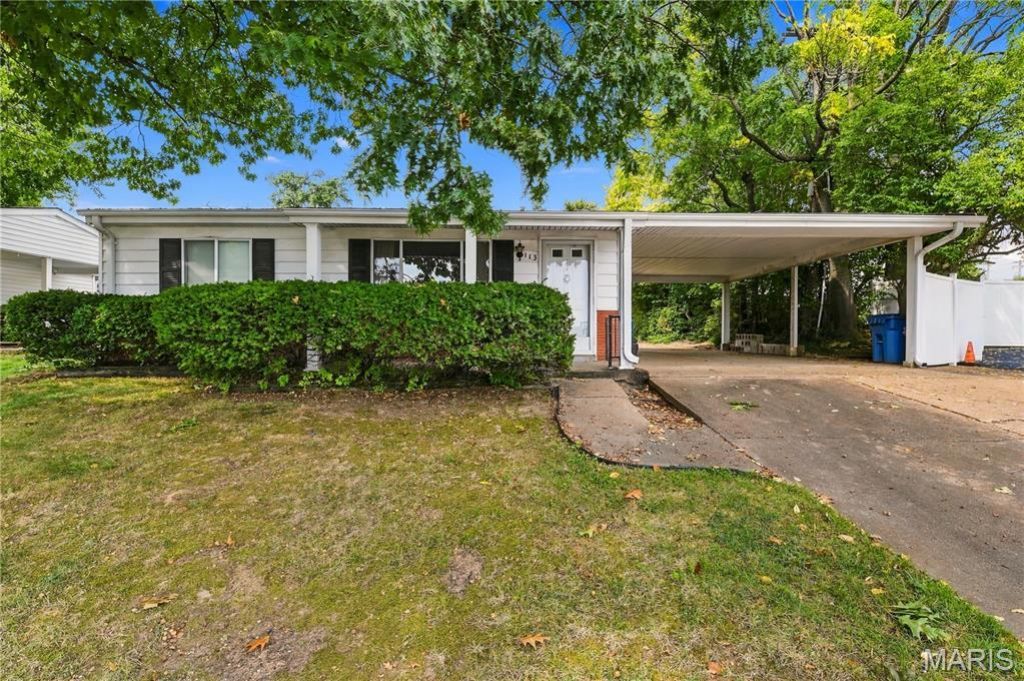
Welcome to 113 Lindy Blvd, a well-maintained home offering solid bones, a functional layout, and plenty of opportunity to make it your own. This home will require some TLC, but it provides an excellent opportunity for a buyer looking to build equity and customize a home in an established Ballwin community and Parkway School District. With 3 bedrooms, 2 full bathrooms, and a bonus family room with fireplace, this home is ready for someone with a vision to bring today's style and finishes. Outside you'll find an idyllic back yard that's ready to enjoy, and a spacious covered carport that provides convenient off-street parking. Inside, you'll find generous natural light, ample storage, and a practical floor plan. Don't miss the chance to bring your ideas and make this one your own!All due diligence must be completed before submitting an offer, so please coordinate showings with your contractors and partners for any showings or walkthroughs. Offers with a general inspection contingency covering non-invasive items like roof and systems inspections will not be accepted. No site unseen offers will be accepted.
Property Features
Property Type: Residential - Single Family
Cooling: Central Air, Electric
Heating: Forced Air, Gas
Home Style: Ranch
Lot Size: 0.24 Acres
Taxes: $2,363
Year Built: 1955
Feature Descriptions
Appliances: Dishwasher, Dryer, Oven, Free-Standing Electric Range, Refrigerator, Washer
Days on Site: 13
Exterior: Aluminum Siding
Fireplace: Wood Burning
Lot: Back Yard
Parcel#: 23R-54-0667
Parking: Carport, Driveway
Sewer: Public Sewer
SQFT. Above Grade: 1330
Utilities: Electricity Connected, Natural Gas Connected, Sewer Connected, Water Available
Water: Public
Local Schools
High School: Parkway South High
Middle School: Southwest Middle
Elementary School: Sorrento Springs Elem.
School District: Parkway C-2
Listed By / Shown By
Listed By
Agency Name: Keller Williams Chesterfield
Shown By
Agency Title: RedKey Realty Leaders
Agency Phone: 314-692-7200

Estimate Your Payment
Estimated Payment
$ 1,201.38 per month $953.42 Principal & Interest $196.92 Property Tax $51.04 Homeowner's Insurance
113 Lindy Boulevard | MLS# 26063347
This single family home located at 113 Lindy Boulevard, Ballwin, MO 63021 is currently listed for sale with an asking price of $175,000. This property was built in 1955 and has 3 bedrooms and 2 full baths with 1330 sq. ft. Lindy Boulevard is located in the Manchester Hills subdivision within the Parkway C-2 school district. Search Manchester Hills real estate on www.redkeystlouis.com today.