
BEDS3
BATHS2 full 1 partial
SQUARE FEET2,410
MLS#26070270
STATUSActive
PROPERTY TYPEResidential - Single Family
SUBDIVISIONWinfield
SCHOOLLindbergh Schools
Property Description
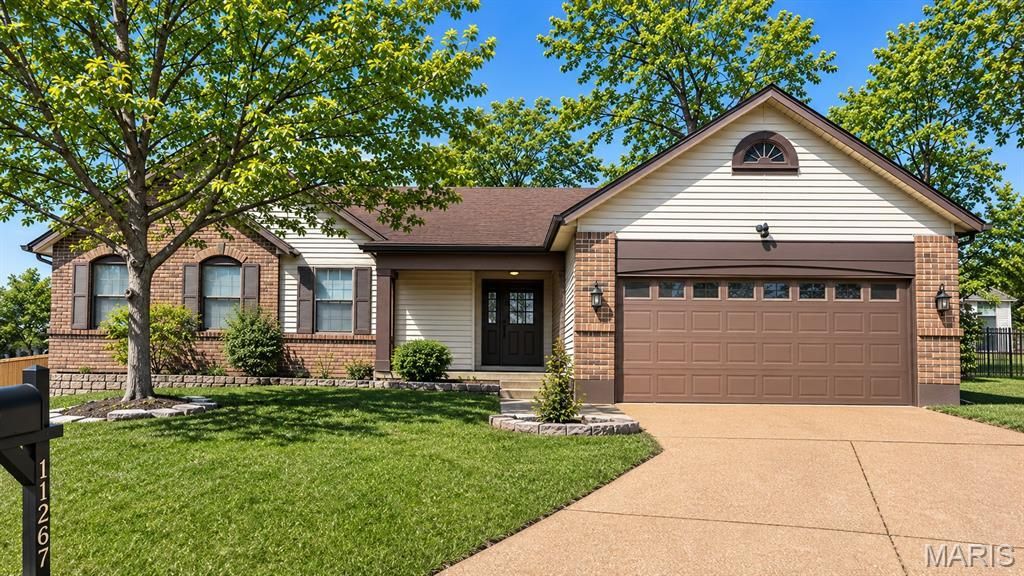
What a beautiful ranch style home with spectacular wood flooring that stretches through almost the entire main floor. The open floor plan is flooded with light with 2 large skylights in the open dining and living room area. The kitchen is open to the dining room with a great breakfast bar. Walk out from the dining area to a fantastic outdoor entertaining area that includes a fire pit, several seating areas, and a covered cabinet for a TV. It's the perfect place for Sunday football parties in the fall and all of your life's special events!!! Both main floor bathrooms have both been updated with new vanities. The primary bedroom has a fabulous vaulted ceiling, his and her closets, and a double vanity. The basement is finished with a half bathroom - it's another great place to entertain.Stop by the open house Thursday, November 12th, from 3pm-6pm for a happy hour/tailgate party before Thursday Night Football.
Property Features
Property Type: Residential - Single Family
Basement: Yes
Basement: 8 ft + Pour, Bathroom, Concrete, Partially Finished
Cooling: Ceiling Fan(s), Central Air
Garage: 2 car attached
Heating: Forced Air, Gas
Home Style: Traditional
Lot Size: 0.22 Acres
Roof Type: Asphalt
Taxes: $3,967
Year Built: 1984
Feature Descriptions
Association Amenities: None
Days on Site: 5
Exterior: Brick Veneer, Vinyl Siding
Fireplace: Dining Room, Living Room
HOA Fee: $40/ Annually
Lot: Cul-De-Sac
Parcel#: 27L-54-0841
Parking: Additional Parking, Concrete, Driveway, Garage, Garage Door Opener, Garage Faces Front, Kitchen Level
Sewer: Public Sewer
SQFT. Above Grade: 1410
SQFT. Below Grade: 1000
Utilities: Electricity Connected, Natural Gas Connected, Sewer Connected
Water: Public
Room Sizes
Living Room: 16x15
Dining Room: 12x10
Kitchen: 12x9
Primary Bedroom: 16.5x12
Primary Bathroom: 14x7.5
Bedroom 2: 11x10
Bedroom 3: 11.5x10
Local Schools
High School: Lindbergh Sr. High
Middle School: Truman Middle School
Elementary School: Sappington Elem.
School District: Lindbergh Schools
Listed By / Shown By
Listed By
Agency Name: Keller Williams Realty St. Louis
Shown By
Agency Title: RedKey Realty Leaders
Agency Phone: 314-692-7200

Estimate Your Payment
Estimated Payment
$ 2,827.40 per month $2,369.94 Principal & Interest $330.58 Property Tax $126.88 Homeowner's Insurance
11267 Monte Carlo Drive | MLS# 26070270
This single family home located at 11267 Monte Carlo Drive, Sappington, MO 63126 is currently listed for sale with an asking price of $435,000. This property was built in 1984 and has 3 bedrooms and 2 full and 1 partial baths with 2410 sq. ft. Monte Carlo Drive is located in the Winfield subdivision within the Lindbergh Schools school district. Search Winfield real estate on www.redkeystlouis.com today.