
BEDS2
BATHS1 full
SQUARE FEET780
MLS#26071966
STATUSComing Soon
PROPERTY TYPEResidential - Single Family
SUBDIVISIONRathburn Donaldson
SCHOOLDesoto 73
Property Description
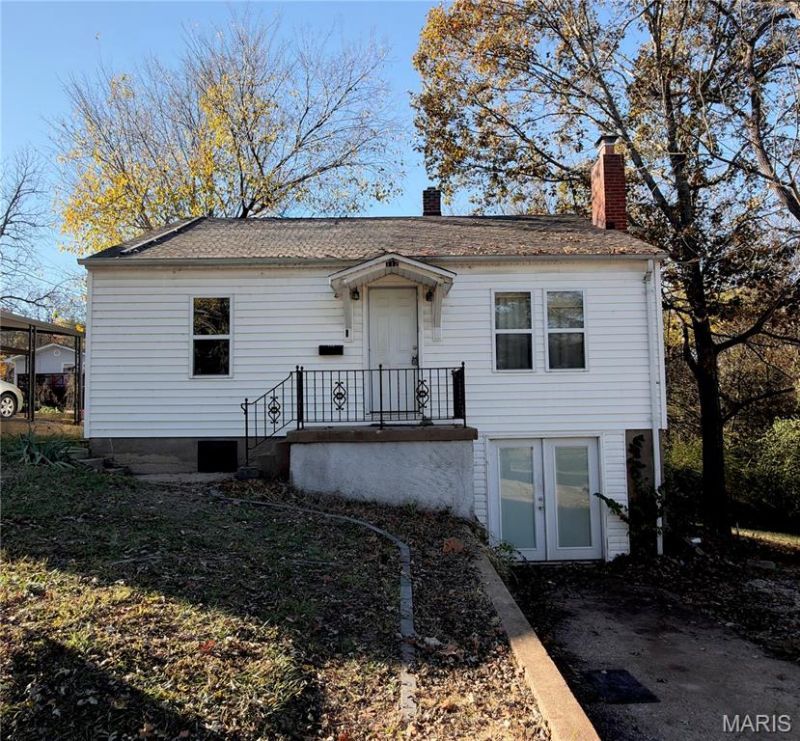
Small Price. Big Possibilities. Right in the Heart of De Soto!Whether you're looking for your next home, a rental investment, or a flip with serious potential, this one deserves a look!This 2-bedroom, 1-bath home offers wood flooring throughout, 42-inch kitchen cabinets, a newer water heater, and appliances that stay, including the washer and dryer! Need a little extra flexibility? The basement features TWO additional rooms perfect for sleeping areas, a home office, craft space, or whatever fits your vision. Outside, you'll find convenient driveway parking, a back porch, and a playground that can stay or go based on the buyer's preference. Located just minutes from De Soto Main Street, this property offers convenience, character, and plenty of room to make it your own. Investors, take note! With rental potential, renovation possibilities, and a price that's hard to beat, this could be your next smart move. A little vision could go a long way! Affordable opportunities in the heart of De Soto don't come around every day. Come see the potential for yourself!Showings begin Friday, November 20, 2026! OPEN HOUSE: Saturday, November 21 | 1-3 PM.
Property Features
Property Type: Residential - Single Family
Basement: Yes
Basement: Partially Finished, Walk-Out Access
Cooling: Central Air
Heating: Forced Air
Home Style: Ranch
Lot Size: 0.15 Acres
Taxes: $715
Year Built: 1947
Amenities
Laminate Counters
Natural Woodwork
Open Floorplan
Special Millwork
Feature Descriptions
Appliances: Cooktop, Dishwasher, Dryer, Microwave, Oven, Refrigerator, Washer
Days on Site: 1
Exterior: Vinyl Siding
Fireplace: Living Room
Lot: Some Trees
Parcel#: 24-1.2-02.2-3-008-011
Parking: Driveway
Sewer: Public Sewer
SQFT. Above Grade: 780
Utilities: Electricity Available, Sewer Connected, Water Connected
Water: Public
Local Schools
High School: Desoto Sr. High
Middle School: Desoto Jr. High
Elementary School: Vineland Elem.
School District: Desoto 73
Listed By / Shown By
Listed By
Agency Name: EXP Realty, LLC
Shown By
Agency Title: RedKey Realty Leaders
Agency Phone: 314-692-7200

Estimate Your Payment
Estimated Payment
$ 805.18 per month $707.71 Principal & Interest $59.58 Property Tax $37.89 Homeowner's Insurance
112 S 5th Street | MLS# 26071966
This single family home located at 112 S 5th Street , De Soto, MO 63020 is currently listed for sale with an asking price of $129,900. This property was built in 1947 and has 2 bedrooms and 1 full baths with 780 sq. ft. S 5th Street is located in the Rathburn Donaldson subdivision within the Desoto 73 school district. Search Rathburn Donaldson real estate on www.redkeystlouis.com today.