
BEDS3
BATHS3 full
SQUARE FEET2,456
MLS#26072573
STATUSActive
PROPERTY TYPEResidential - Single Family
SUBDIVISIONPeine Hollow
SCHOOLWentzville R-IV
Property Description
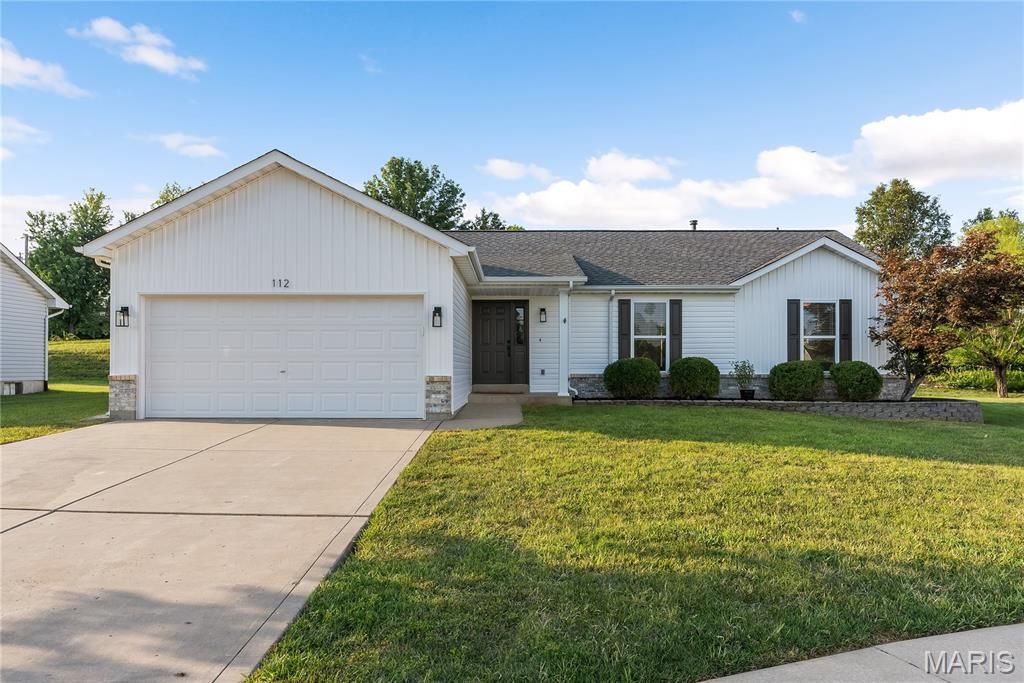
Check out this beautiful, recently updated ranch home! It features 3 bedrooms, 3 full bathrooms, and over 2,400 square feet of living space. The home shows a bright, open floor plan with vaulted ceilings and attractive LVP flooring. The basement offers additional space for living or recreation and includes a cozy area that can serve as a sleeping space or office, complete with its own full bathroom. You'll also appreciate the newer architectural shingle roof, a spacious private patio for outdoor relaxation, and a finished, insulated 2-car garage equipped with a 220-volt electrical outlet.This home is situated on a quiet street in the Wentzville North Pointe School District and is conveniently located just a short distance from Peine Ridge Elementary and Wentzville's Splash Station. Several parks, including Heartland Park, Rotary Park, and Towne Park, are only minutes away. Wentzville Parkway offers a variety of shopping and dining options, and with Highways 40 and 70 nearby, this location is perfect for commuting and enjoying local activities.
Property Features
Property Type: Residential - Single Family
Basement: Yes
Basement: 8 ft + Pour, Bathroom, Full, Sleeping Area, Storage Space
Cooling: Central Air, Electric
Garage: 2 car attached
Heating: Forced Air, Natural Gas
Home Style: Traditional, Other
Lot Size: 0.22 Acres
Taxes: $3,925
Year Built: 2004
Amenities
Workshop/Hobby Area
Dining/Living Room Combo
Kitchen/Dining Room Combo
Center Hall Floorplan
Open Floorplan
Special Millwork
Vaulted Ceiling(s)
Walk-In Closet(s)
Breakfast Room
Eat-in Kitchen
Granite Counters
Pantry
Solid Surface Countertop(s)
Walk-In Pantry
Sound System
High Speed Internet
Lever Faucets
Tub
Entrance Foyer
Feature Descriptions
Appliances: Dishwasher, Disposal, Electric Cooktop, Ice Maker, Microwave, Electric Range, Electric Oven, Refrigerator, Stainless Steel Appliance(s), Gas Water Heater, Water Softener Rented
Association Amenities: None
Days on Site: 4
Exterior: Stone Veneer, Brick Veneer, Vinyl Siding
Fireplace: Recreation Room
HOA Fee: $125/ Annually
Lot: Cul-De-Sac
Lot Dimensions: 119x98x108x22x32x22
Parcel#: 4-0009-9410-00-0006.0000000
Parking: Additional Parking, Attached, Garage, Garage Door Opener, Off Street
Sewer: Public Sewer
SQFT. Above Grade: 1656
SQFT. Below Grade: 800
Utilities: Electricity Connected, Natural Gas Connected, Sewer Connected, Water Connected
Water: Public
Window: Window Treatments, Bay Window(s), Insulated Windows, Tilt-In Windows
Room Sizes
Primary Bedroom: 15x14
Bedroom: 11x11
Bedroom: 11x10
Kitchen: 13x11
Local Schools
High School: North Point
Middle School: North Point Middle
Elementary School: Peine Ridge Elem.
School District: Wentzville R-IV
Listed By / Shown By
Listed By
Agency Name: Magnolia Real Estate
Shown By
Agency Title: RedKey Realty Leaders
Agency Phone: 314-692-7200

Estimate Your Payment
Estimated Payment
$ 2,422.11 per month $1,988.57 Principal & Interest $327.08 Property Tax $106.46 Homeowner's Insurance
112 Peine Hollow Place | MLS# 26072573
This single family home located at 112 Peine Hollow Place, Wentzville, MO 63385 is currently listed for sale with an asking price of $365,000. This property was built in 2004 and has 3 bedrooms and 3 full baths with 2456 sq. ft. Peine Hollow Place is located in the Peine Hollow subdivision within the Wentzville R-IV school district. Search Peine Hollow real estate on www.redkeystlouis.com today.