
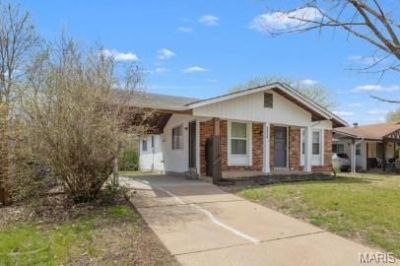
BEDS3
BATHS1 full 1 partial
SQUARE FEET1,042
MLS#26058074
STATUSActive Under Contract
PROPERTY TYPEResidential - Single Family
SUBDIVISIONWellington Chase 04 Sec 01
SCHOOLHazelwood
Property Description
Welcome to an excellent investment opportunity in the heart of Florissant. This 3-bedroom, 1.5-bathroom home boasts 1,042 sq ft of living space, making it an attractive prospect for savvy investors. Don't miss out on this fantastic opportunity to add a cash-flowing property to your portfolio. A cozy yet spacious home with a thoughtful layout. Enjoy modern living with recent upgrades. The generously sized eat-in kitchen is a standout feature, offering ample space for culinary endeavors. A well-maintained and clean basement adds to the overall appeal of the property. Covered carport and fenced yard. Tenant in Place: The property is currently rented until 5/31/2027, providing an immediate income stream.
Property Features
Property Type: Residential - Single Family
Basement: Yes
Basement: Full, Concrete
Cooling: Ceiling Fan(s), Central Air, Electric
Heating: Forced Air, Natural Gas
Home Style: Traditional, Ranch
Lot Size: 0.15 Acres
Taxes: $2,365
Year Built: 1976
Amenities
Special Millwork
Eat-in Kitchen
Feature Descriptions
Appliances: Gas Water Heater
Days on Site: 63
Exterior: Stone Veneer, Brick Veneer, Frame
Fireplace: None
Lot: Adjoins Common Ground, Cul-De-Sac, Level
Lot Dimensions: 53X120
Parcel#: 05J-22-0356
Parking: Covered, Off Street
Sewer: Public Sewer
SQFT. Above Grade: 1042
Utilities: Electricity Connected, Natural Gas Connected, Sewer Connected, Water Connected
Water: Public
Room Sizes
Primary Bedroom: 14x12
Bedroom: 13x10
Bedroom: 10x10
Kitchen: 18x12
Living Room: 16x14
Local Schools
High School: Hazelwood Central High
Middle School: Central Middle
Elementary School: Brown Elem.
School District: Hazelwood
Listed By / Shown By
Listed By
Agency Name: STL Smart Realty
Shown By
Agency Title: RedKey Realty Leaders
Agency Phone: 314-692-7200

Estimate Your Payment
Estimated Payment
$ 1,057.48 per month $816.68 Principal & Interest $197.08 Property Tax $43.72 Homeowner's Insurance
1114 Ransome Court | MLS# 26058074
This single family home located at 1114 Ransome Court, Florissant, MO 63031 is currently listed for sale with an asking price of $149,900. This property was built in 1976 and has 3 bedrooms and 1 full and 1 partial baths with 1042 sq. ft. Ransome Court is located in the Wellington Chase 04 Sec 01 subdivision within the Hazelwood school district. Search Wellington Chase 04 Sec 01 real estate on www.redkeystlouis.com today.