
BEDS3
BATHS3 full
SQUARE FEET2,293
MLS#26042413
STATUSActive
PROPERTY TYPEResidential - Single Family
SUBDIVISIONWir-Don Meadows
SCHOOLLadue
Property Description
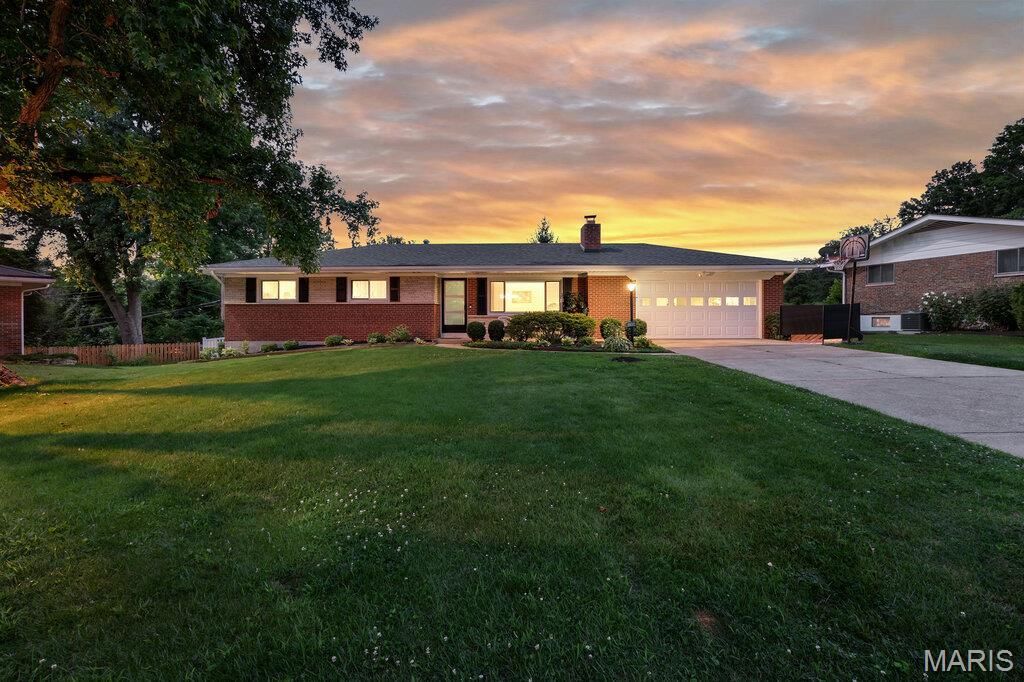
Open Sun, 7/19, 12-2pm. Welcome to this beautifully updated 3 bedroom, 3 bathroom home in the highly sought after Ladue School District. Nearly 2,300 sq ft of living space with an open floor plan and hardwood flooring throughout the main level.The updated kitchen features an island, stainless steel appliances, and ample cabinet space, opening seamlessly to the living room with a fireplace, perfect for entertaining. Renovated bathrooms throughout with modern finishes. Finished lower level offers additional living space, ideal for a rec room, home office, or guest area.Enjoy outdoor living on the patio overlooking the large, level, fenced backyard. Additional highlights include a 2 car garage and a roof replaced approximately 3 years ago. Don't miss this move in ready home in one of the area's most desirable areas!
Property Features
Property Type: Residential - Single Family
Basement: Yes
Basement: Partially Finished
Cooling: Central Air, Gas
Garage: 2 car attached
Heating: Forced Air, Natural Gas
Home Style: Ranch, Traditional
Lot Size: 0.28 Acres
Taxes: $4,642
Year Built: 1958
Amenities
Kitchen Island
Feature Descriptions
Appliances: Stainless Steel Appliance(s), Dishwasher, Plumbed For Ice Maker, Gas Oven, Gas Range, Refrigerator
Days on Site: 6
Exterior: Brick
Fireplace: Gas, Gas Log, Living Room
Lot: Level
Lot Dimensions: 0.2788 acres
Parcel#: 17N-51-0104
Parking: Additional Parking, Attached, Garage, Garage Door Opener, Garage Faces Front, Off Street
Sewer: Public Sewer
SQFT. Above Grade: 1347
Water: Public
Room Sizes
Living Room: 23x13
Kitchen: 18x11
Dining Room: 7x11
Bedroom: 13x11
Bedroom: 11x11
Bedroom: 10x11
Bonus Room: 16x5
Basement: 46x26
Bonus Room: 11x13
Local Schools
High School: Ladue Horton Watkins High
Middle School: Ladue Middle
Elementary School: Spoede Elem.
School District: Ladue
Listed By / Shown By
Listed By
Agency Name: EXP Realty, LLC
Shown By
Agency Title: RedKey Realty Leaders
Agency Phone: 314-692-7200

Estimate Your Payment
Estimated Payment
$ 3,888.12 per month $3,323.37 Principal & Interest $386.83 Property Tax $177.92 Homeowner's Insurance
11134 Saucier Drive | MLS# 26042413
This single family home located at 11134 Saucier Drive, Creve Coeur, MO 63141 is currently listed for sale with an asking price of $610,000. This property was built in 1958 and has 3 bedrooms and 3 full baths with 2293 sq. ft. Saucier Drive is located in the Wir-Don Meadows subdivision within the Ladue school district. Search Wir-Don Meadows real estate on www.redkeystlouis.com today.