
BEDS2
BATHS2 full
SQUARE FEET1,520
MLS#26071211
STATUSActive
PROPERTY TYPEResidential - Condominium
SUBDIVISIONLucas Lofts
SCHOOLSt Louis City
Property Description
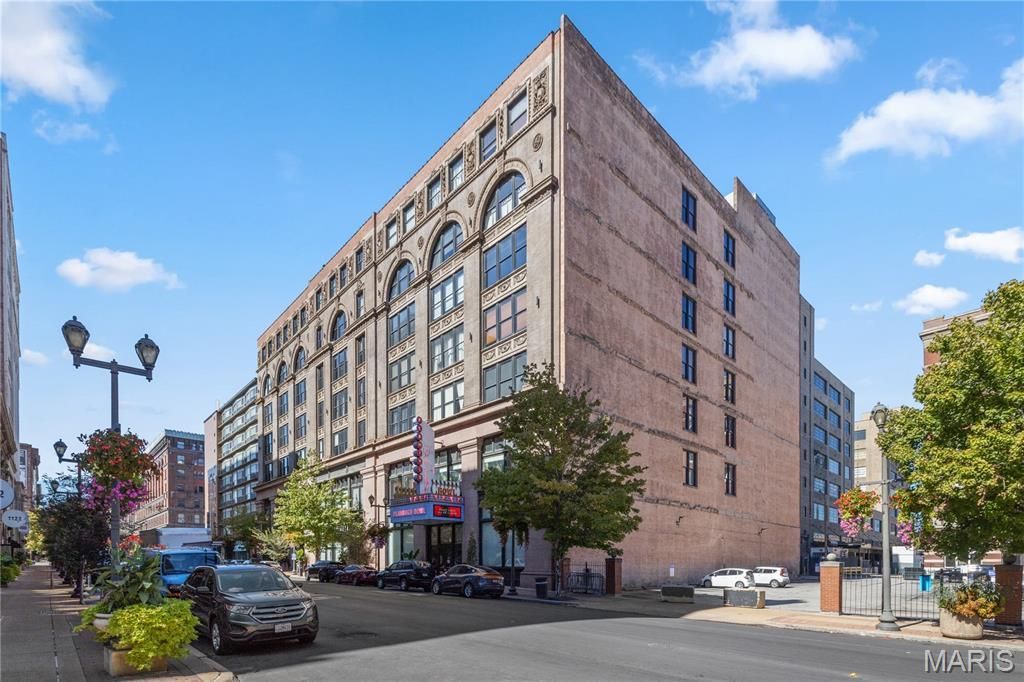
BEST DEAL IN THE NEIGHBORHOOD! *** Step inside this 2BR/2BA loft with 16' restored timber ceilings, exposed brick walls, oversized picture windows and warm wood floors that make all the difference, and you are instantly home. The open living, dining and kitchen area flows around a granite island with a breakfast bar, custom cabinetry and a pantry, and the stainless steel appliance package includes a gas cooktop, built-in gas oven, range hood, refrigerator, microwave, dishwasher and disposal. Track lighting and ceiling fans run throughout 1,520 square feet, and the expansive living area fills with natural light and has plenty of room for entertaining. *** The primary suite is a true retreat with a private en-suite bath and a large walk-in closet. A second bedroom and full bath give you flexibility for guests, a home office or a roommate, and an additional walk-in closet adds storage. The baths feature a glass-enclosed walk-in shower with rainfall showerhead, a soaking tub and stone-topped vanities with lever faucets. A stacked in-unit washer and dryer keep chores simple. Central air, forced-air heat, a smart thermostat and insulated windows keep the home comfortable and efficient, and high-speed internet is ready for work-from-home days. *** Live at one of downtown St. Louis' most sought-after loft addresses for less. Lucas Lofts, built in 1896 and converted to lofts in 2008, sits in the heart of the Washington Avenue Loft District and blends historic brick-and-timber character with modern conveniences. *** The elevator building delivers the extras: secured entry controlled by key card or your phone, a security system, a fire sprinkler system, a service elevator and an accessible ramp entrance. Head up to the rooftop deck with pool, grills, seating and panoramic city views. Your own private storage unit and two assigned tandem parking spaces in the secured garage, with room for three cars, are included. *** HOA dues of $558 per month include cable TV, high-speed internet, insurance, exterior grounds and common-area maintenance, roof, pool, management, water, sewer, snow removal and trash, so budgeting is predictable and you only manage your own utilities. *** Step outside and the city is yours. Walk to award-winning restaurants, nightlife, grocery stores and parks, and catch the Cardinals at Busch Stadium and Ballpark Village, the Blues at Enterprise Center, CITYPARK or a show at Stifel Theatre. Union Station, City Museum and the Convention Center are close, and major highways are minutes away. With the Washington Avenue Food Hall from Oliver Properties opening this month and new investment flowing into downtown, now is the time to call Lucas Lofts home. *** THIS ONE WILL SELL FAST - DON'T WAIT - SCHEDULE TO SEE IT TODAY!
Property Features
Property Type: Residential - Condominium
Basement: Yes
Basement: Concrete, Storage Space
Cooling: Ceiling Fan(s), Central Air, Exhaust Fan, Gas
Garage: 3 car attached
Heating: Forced Air, Gas
Home Style: Loft
Taxes: $2,540
Year Built: 1896
Amenities
Beamed Ceilings
Breakfast Bar
Cathedral Ceiling(s)
Ceiling Fan(s)
Dining/Living Room Combo
Double Vanity
Elevator
Entrance Foyer
Granite Counters
High Ceilings
High Speed Internet
Kitchen Island
Lever Faucets
Open Floorplan
See Remarks
Shower
Smart Thermostat
Soaking Tub
Storage
Track Lighting
Tub
Vaulted Ceiling(s)
Whirlpool
Feature Descriptions
Appliances: Stainless Steel Appliance(s), Gas Cooktop, Dishwasher, Disposal, Microwave, Built-In Gas Oven, Convection Oven, Gas Oven, Self Cleaning Oven, Range Hood, Free-Standing Refrigerator, Vented Exhaust Fan, Washer/Dryer Stacked
Association Amenities: Association Management, Common Ground, Elevator(s), Parking, Pool, Security, Service Elevator(s), Storage
Exterior: Brick
HOA Fee: $558/ Monthly
Lot: City Lot
Parcel#: 0517-00-0069-0
Parking: Assigned, Attached, Basement, Common, Community Structure, Concrete, Covered, Lighted, On Site, Oversized, Secured, Tandem, Underground
Sewer: Public Sewer
SQFT. Above Grade: 1520
Utilities: Cable Available, Electricity Connected, Natural Gas Connected, Phone Available, Sewer Connected, Water Connected
Water: Public
Window: Aluminum Frames, Insulated Windows, Window Coverings
Room Sizes
Primary Bedroom: 27x16
Bedroom 2: 13x10
Living Room: 24x17
Kitchen: 19x12
Other: 8x6
Laundry: 4x4
Local Schools
High School: Vashon High
Middle School: Yeatman-Liddell Middle School
Elementary School: Henry Elem.
School District: St Louis City
Listed By / Shown By
Listed By
Agency Name: Platinum Realty of St. Louis
Shown By
Agency Title: RedKey Realty Leaders
Agency Phone: 314-692-7200

Estimate Your Payment
Estimated Payment
$ 1,267.22 per month $1,001.91 Principal & Interest $211.67 Property Tax $53.64 Homeowner's Insurance
1113 Washington Avenue , Unit 418 | MLS# 26071211
This condo located at 1113 Washington Avenue , Unit 418, Saint Louis, MO 63101 is currently listed for sale with an asking price of $183,900. This property was built in 1896 and has 2 bedrooms and 2 full baths with 1520 sq. ft. Washington Avenue , Unit 418 is located in the Lucas Lofts subdivision within the St Louis City school district. Search Lucas Lofts real estate on www.redkeystlouis.com today.