
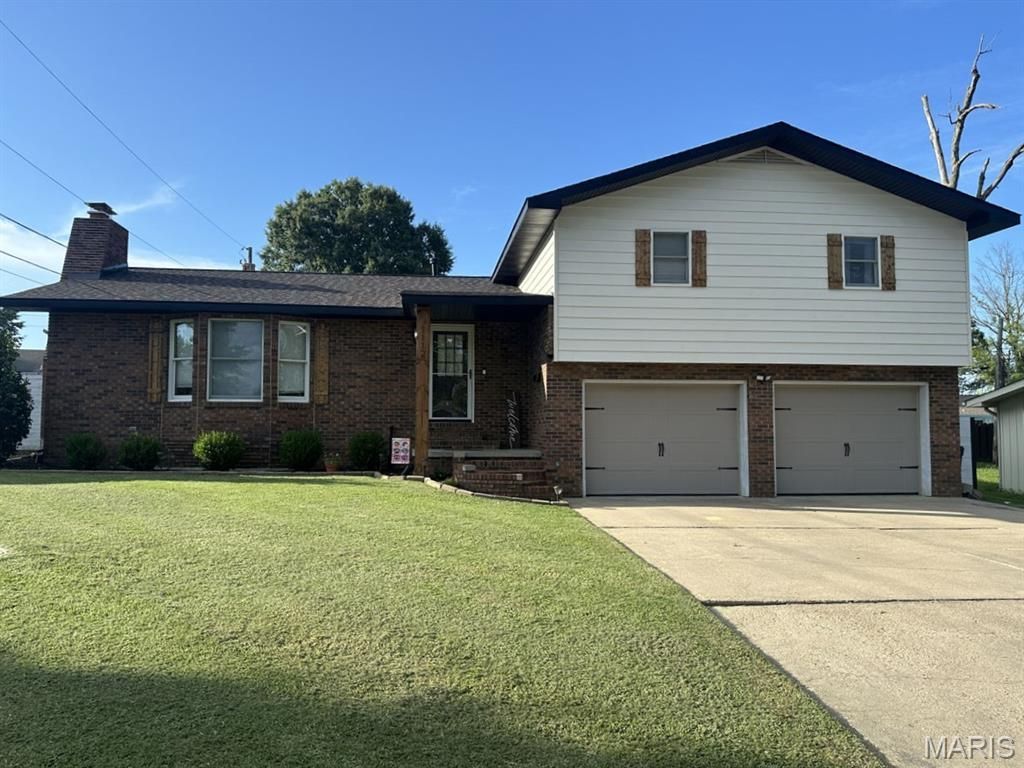
BEDS3
BATHS3 full
SQUARE FEET3,236
MLS#26057039
STATUSActive
PROPERTY TYPEResidential - Single Family
SUBDIVISIONCoffey 2nd Add
SCHOOLDexter R-XI K-12
Property Description
This beautifully maintained home offers outstanding curb appeal with wood porch post, decorative shutters, attractive landscaping, & a privacy fence. Inside, the open-concept foyer, living, dining, and kitchen areas feature a unique oversized snack bar with abundant counter space, exposed wood beams, laminate flooring, and a fireplace with a wood-burning stove insert. The kitchen includes stainless steel appliances, a farmhouse sink, and sliding doors leading to a spacious 16' x 22' deck. Upstairs, you'll find two bedrooms, a hall bath with double vanity, and a primary suite with an en suite bath featuring a corner shower and dual-sink solid surface vanity. The lower levels offer a rec room, office, laundry with 3/4 bath, attached two-car garage access, a cozy family room, storage/exercise room, and a utility room with a backup sump pump and rented water softener. A home with space, style, and comfort throughout!
Property Features
Property Type: Residential - Single Family
Basement: Concrete, Partially Finished, Sump Pump, Walk-Up Access
Basement: Yes
Cooling: Central Air, Electric, Gas
Garage: 2 car attached
Heating: Forced Air, Natural Gas, Wood
Lot Size: 0.20 Acres
Roof Type: Architectural Shingle
Taxes: $1,528
Year Built: 1989
Amenities
Bar
Beamed Ceilings
Breakfast Bar
Built-in Features
Ceiling Fan(s)
Country Kitchen
Dining/Living Room Combo
Double Vanity
Eat-in Kitchen
Entrance Foyer
Granite Counters
Kitchen Island
Open Floorplan
Separate Dining
Storage
Walk-In Closet(s)
Feature Descriptions
Appliances: Stainless Steel Appliance(s), Dishwasher, Disposal, Range Hood, Free-Standing Range, Refrigerator, Vented Exhaust Fan, Gas Water Heater
Exterior: Brick, Vinyl Siding
Fireplace: Living Room, Wood Burning
Lot: Back Yard, City Lot, Front Yard, Near Park, Rectangular Lot
Lot Dimensions: 111x80
Parcel#: 19-5.0-021-004-008-004.01000
Parking: Concrete, Deck, Garage Door Opener, Garage Faces Front, Off Street, Tandem
Sewer: Public Sewer
SQFT. Above Grade: 1871
SQFT. Below Grade: 1365
Utilities: Cable Available, Electricity Connected, Natural Gas Available, Sewer Connected, Water Connected
Water: Public
Window: Bay Window(s), Blinds, Double Pane Windows, Insulated Windows, Window Coverings
Room Sizes
Living Room: 17x22
Dining Room: 11x12
Kitchen: 19x11
Other: 11x8
Bathroom: 7x8
Primary Bedroom: 13x16
Primary Bathroom: 9x5
Bedroom 2: 14x12
Bedroom 3: 13x12
Office: 16x12
Laundry: 8x11
Storage: 10x11
Family Room: 16x20
Storage: 10x31
Local Schools
High School: Dexter K-12
Middle School: Dexter K-12
Elementary School: Dexter K-12
School District: Dexter R-XI K-12
Listed By / Shown By
Listed By
Agency Name: Young Real Estate LLC
Shown By
Agency Title: RedKey Realty Leaders
Agency Phone: 314-692-7200

Estimate Your Payment
Estimated Payment
$ 2,078.29 per month $1,851.82 Principal & Interest $127.33 Property Tax $99.14 Homeowner's Insurance
1112 Meadow Lane | MLS# 26057039
This single family home located at 1112 Meadow Lane , Dexter, MO 63841 is currently listed for sale with an asking price of $339,900. This property was built in 1989 and has 3 bedrooms and 3 full baths with 3236 sq. ft. Meadow Lane is located in the Coffey 2nd Add subdivision within the Dexter R-XI K-12 school district. Search Coffey 2nd Add real estate on www.redkeystlouis.com today.