
BEDS4
BATHS2 full 1 partial
SQUARE FEET2,394
MLS#26043162
STATUSComing Soon
PROPERTY TYPEResidential - Single Family
SUBDIVISIONOutpost Estates
SCHOOLPattonville R-III
Property Description
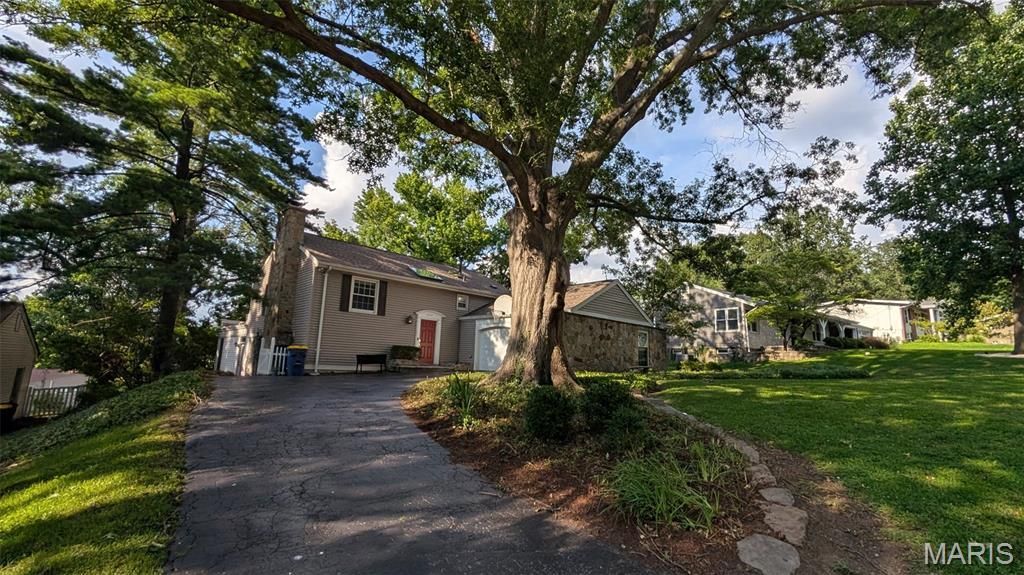
WELCOME HOME to this beautifully maintained, unique property. You are welcomed by a split level foyer, take a few steps down to the spacious living room with a wood burning fireplace and gleaming wood floors. the well appointed kitchen leads through to the spacious dining room, ideal for family meals and hosting alike. The expansive, light filled family room with french doors leading out to the patio and secluded backyard, made for entertaining. The upper level is where you will find four spacious bedrooms, the primary suite boasts 4 closets and a full bathroom, the window seat looks out over the back yard. The remaining three bedrooms are generously proportioned. The double garage rounds off this wonderful home, ready to welcome its new owners and make new memories.
Property Features
Property Type: Residential - Single Family
Basement: Yes
Basement: Other
Cooling: Central Air, Electric
Garage: 2
Heating: Natural Gas
Home Style: Traditional
Lot Size: 0.23 Acres
Taxes: $3,737
Year Built: 1963
Feature Descriptions
Appliances: Dishwasher, Disposal, Dryer, Range, Electric Range, Free-Standing Gas Range, Free-Standing Refrigerator, Washer
Exterior: Stone, Vinyl Siding
Lot: Back Yard, Few Trees, Front Yard
Parcel#: 16N-32-0485
Sewer: Public Sewer
SQFT. Above Grade: 2394
Utilities: Electricity Connected, Natural Gas Connected, Sewer Connected, Water Connected
Water: Public
Room Sizes
Living Room: 24x13
Kitchen: 14x10
Family Room: 22x12
Dining Room: 15x11
Primary Bedroom: 16x12
Bedroom 2: 13x11
Bedroom 3: 13x10
Bedroom 4: 11x10
Local Schools
High School: Pattonville Sr. High
Middle School: Pattonville Heights Middle
Elementary School: Willow Brook Elem.
School District: Pattonville R-III
Listed By / Shown By
Listed By
Agency Name: Epique Realty
Shown By
Agency Title: RedKey Realty Leaders
Agency Phone: 314-692-7200

Estimate Your Payment
Estimated Payment
$ 2,664.74 per month $2,233.74 Principal & Interest $311.42 Property Tax $119.58 Homeowner's Insurance
11117 Stoney View Lane | MLS# 26043162
This single family home located at 11117 Stoney View Lane, Saint Louis, MO 63146 is currently listed for sale with an asking price of $410,000. This property was built in 1963 and has 4 bedrooms and 2 full and 1 partial baths with 2394 sq. ft. Stoney View Lane is located in the Outpost Estates subdivision within the Pattonville R-III school district. Search Outpost Estates real estate on www.redkeystlouis.com today.