
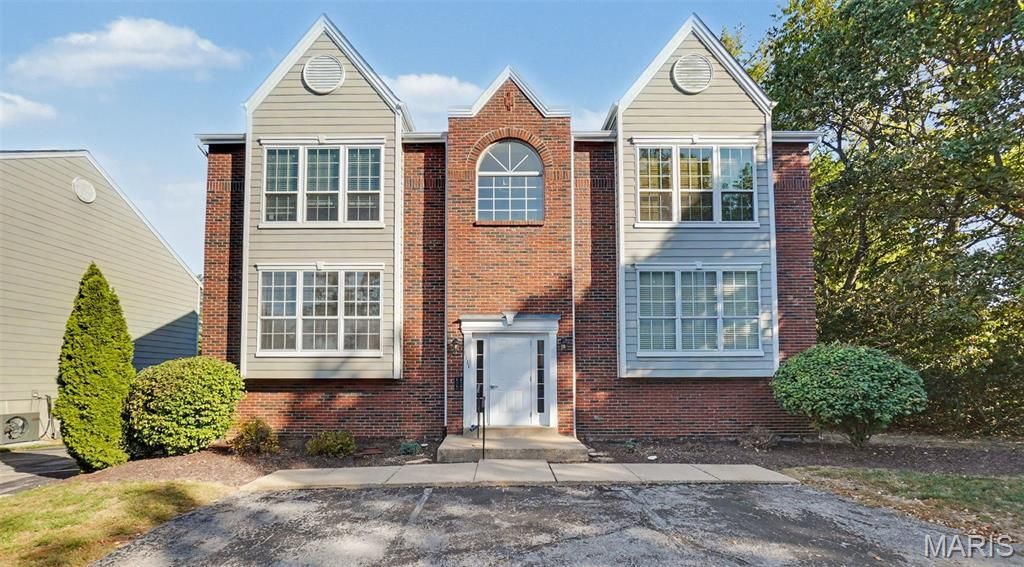
BEDS2
BATHS2 full
SQUARE FEET1,009
MLS#26022288
STATUSActive
PROPERTY TYPEResidential - Condominium
SUBDIVISIONHighlands At Hickory Sound
SCHOOLValley Park
Property Description
JUST REDUCED! Main-Floor Living with Buyer Perks IncludedFlooring allowance + 1-year home warranty upon close!Now's the time to make this West County condo yours. With a fresh price improvement, this bright and open 2BR/2BA main-floor unit delivers even more value than before.The seller is offering a flooring and carpet allowance, so you can choose new floors that fit your style from day one. A 1-year home warranty adds peace of mind right from closing.Why you'll love it:-Easy main-floor living -Open, light-filled layout with room to make it your own-Secure attached garage parking-In-unit laundry-HOA covers water, sewer, trash, and snow removal, keeping monthly costs simple and predictable-Location and highway accessTucked into a prime West County location, you're just minutes from shopping, dining, and easy highway access.A lower price, a flooring allowance, and a home warranty add up to a rare chance to get more for less. Schedule your showing today!
Property Features
Property Type: Residential - Condominium
Basement: Storage Space
Cooling: Central Air, Electric
Garage: 1 car attached
Heating: Electric, Forced Air
Home Style: Colonial
Lot Size: 0.06 Acres
Taxes: $2,437
Year Built: 1992
Amenities
Ceiling Fan(s)
Chandelier
Pantry
Feature Descriptions
Appliances: Dishwasher, Disposal, Exhaust Fan, Plumbed For Ice Maker, Microwave, Electric Oven, Electric Range, Refrigerator, Washer/Dryer, Electric Water Heater
Association Amenities: Association Management, Common Ground, Parking, Storage, Trail(s)
Days on Site: 128
Exterior: Brick Veneer, Vinyl Siding
HOA Fee: $375/ Monthly
Lot: Other
Parcel#: 24Q-21-1958
Parking: Additional Parking, Garage Faces Rear
Sewer: Public Sewer
SQFT. Above Grade: 1009
Utilities: Cable Connected, Electricity Connected, Sewer Connected, Water Connected
Water: Public
Local Schools
High School: Valley Park Sr. High
Middle School: Valley Park Middle
Elementary School: Valley Park Elem.
School District: Valley Park
Listed By / Shown By
Listed By
Agency Name: Real Broker LLC
Shown By
Agency Title: RedKey Realty Leaders
Agency Phone: 314-692-7200

Estimate Your Payment
Estimated Payment
$ 1,104.21 per month $855.33 Principal & Interest $203.08 Property Tax $45.79 Homeowner's Insurance
1111 Pocono Trail, Unit A | MLS# 26022288
This condo located at 1111 Pocono Trail, Unit A, Ballwin, MO 63021 is currently listed for sale with an asking price of $156,995. This property was built in 1992 and has 2 bedrooms and 2 full baths with 1009 sq. ft. Pocono Trail, Unit A is located in the Highlands At Hickory Sound subdivision within the Valley Park school district. Search Highlands At Hickory Sound real estate on www.redkeystlouis.com today.