
BEDS5
BATHS3 full 1 partial
SQUARE FEET2,540
MLS#26055151
STATUSActive
PROPERTY TYPEResidential - Single Family
SUBDIVISIONHildale Estate
SCHOOLCape Girardeau 63
Property Description
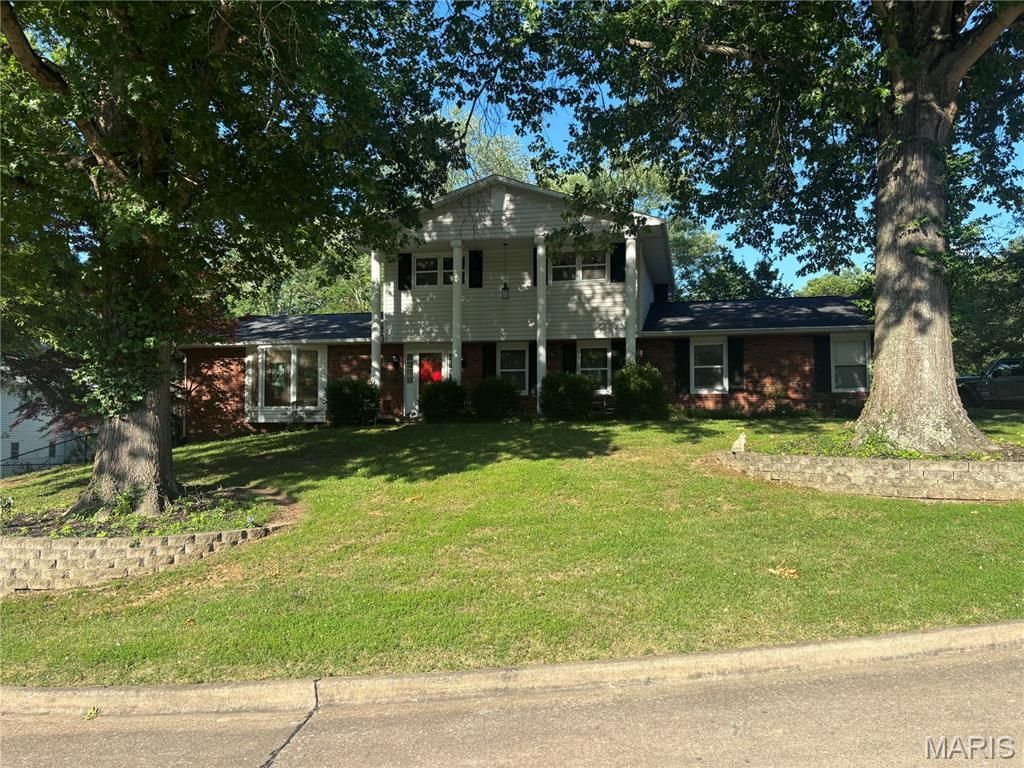
Outstanding brick with large columns on corner lot with 4 bedrooms, 3.5 bathrooms, large mature trees, beautiful 20x40 inground pool with fenced backyard with wrought iron fencing. Must See!!!
Property Features
Property Type: Residential - Single Family
Basement: Yes
Basement: 8 ft + Pour, Bathroom, Egress Window, Finished, Walk-Out Access
Cooling: Ceiling Fan(s), Central Air, Exhaust Fan, Heat Pump
Garage: 2 car attached
Heating: Heat Pump, Natural Gas
Home Style: Traditional
Lot Size: 0.30 Acres
Roof Type: Architectural Shingle, Asphalt
Taxes: $1,732
Year Built: 1972
Amenities
Ceiling Fan(s)
Eat-in Kitchen
Granite Counters
High Speed Internet
Kitchen Island
Walk-In Closet(s)
Feature Descriptions
Appliances: Electric Cooktop, Dishwasher, Disposal, Exhaust Fan, Microwave, Built-In Electric Oven, Double Oven, Gas Water Heater
Days on Site: 1
Exterior: Aluminum Siding, Brick
Fireplace: Basement, Bath, Bedroom, Dining Room, Gas Log, Living Room, Master Bedroom
Lot: City Lot, Corner Lot, Front Yard, Landscaped, Some Trees
Lot Dimensions: 102x120
Parcel#: 15-910-00-05-00700-0000
Parking: Additional Parking, Concrete, Garage, Garage Door Opener, Garage Faces Side
Sewer: Public Sewer
SQFT. Above Grade: 2000
SQFT. Below Grade: 540
Swimming Pool: Yes
Utilities: Cable Available, Electricity Connected, Natural Gas Connected, Sewer Connected
Water: Public
Window: Bay Window(s), Blinds, Double Pane Windows, Screens
Local Schools
High School: Central High
Middle School: Central Jr. High
Elementary School: Clippard Elem.
School District: Cape Girardeau 63
Listed By / Shown By
Listed By
Agency Name: Century 21 Ashland Realty
Shown By
Agency Title: RedKey Realty Leaders
Agency Phone: 314-692-7200

Estimate Your Payment
Estimated Payment
$ 2,439.68 per month $2,178.71 Principal & Interest $144.33 Property Tax $116.64 Homeowner's Insurance
1106 Hilldale Circle | MLS# 26055151
This single family home located at 1106 Hilldale Circle , Cape Girardeau, MO 63701 is currently listed for sale with an asking price of $399,900. This property was built in 1972 and has 5 bedrooms and 3 full and 1 partial baths with 2540 sq. ft. Hilldale Circle is located in the Hildale Estate subdivision within the Cape Girardeau 63 school district. Search Hildale Estate real estate on www.redkeystlouis.com today.