
BEDS4
BATHS2 full
SQUARE FEET1,513
MLS#26045765
STATUSActive
PROPERTY TYPEResidential - Single Family
SUBDIVISIONNorthdale
SCHOOLHazelwood
Property Description
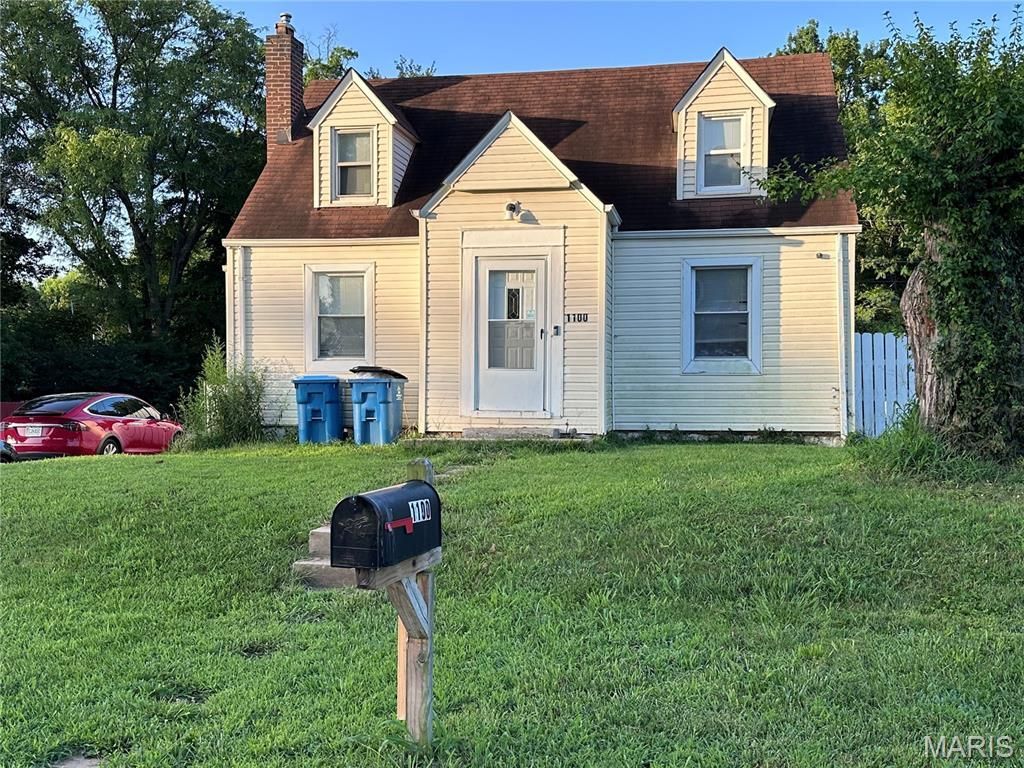
INVESTMENT OPPORTUNITY! Tenant-occupied 4-bedroom, 2-bath Craftsman situated on a spacious corner lot in unincorporated St. Louis County. Currently rented for $1,600/month with lease in place through February 2027 and tenants paying utilities, offering immediate rental income for the next owner. The home features a renovated kitchen with Bosch stainless steel appliances and large center island, updated bathrooms, refinished hardwood floors, bright sunroom, and a recently added lower-level bedroom. Additional features include walk-up basement access, new HVAC (2025), new sump pump, detached garage, and spacious backyard. Conveniently located near shopping, dining, and major highways. Offered at $185,000 and being sold as-is. Showings by appointment only. Add this income-producing property to your portfolio!
Property Features
Property Type: Residential - Single Family
Basement: Yes
Basement: 8 ft + Pour, Walk-Up Access
Cooling: Central Air, Electric
Garage: 1
Heating: Forced Air, Natural Gas
Home Style: Bungalow, Craftsman, Other, Traditional
Lot Size: 0.20 Acres
Taxes: $1,995
Year Built: 1938
Amenities
Dining/Living Room Combo
Eat-in Kitchen
Entrance Foyer
Kitchen Island
Kitchen/Dining Room Combo
Feature Descriptions
Appliances: Stainless Steel Appliance(s), Dishwasher, Ice Maker, Microwave, Gas Oven, Free-Standing Range, Gas Range, Electric Water Heater
Days on Site: 88
Exterior: Vinyl Siding
Lot: Corner Lot, Level, Near Public Transit
Lot Dimensions: 107' X 85'
Parcel#: 08D-11-1456
Sewer: Public Sewer
SQFT. Above Grade: 1513
Utilities: Water Available
Water: Public
Window: Wood Frames
Room Sizes
Living Room: 15x13
Dining Room: 13x10
Kitchen: 13x11
Bedroom: 10x10
Bathroom: 8x5
Sunroom: 27x9
Primary Bedroom: 18x15
Bedroom: 18x7
Bathroom: 8x7
Local Schools
High School: Hazelwood East High
Middle School: Southeast Middle
Elementary School: Larimore Elem.
School District: Hazelwood
Listed By / Shown By
Listed By
Agency Name: Keller Williams Realty St. Louis
Shown By
Agency Title: RedKey Realty Leaders
Agency Phone: 314-692-7200

Estimate Your Payment
Estimated Payment
$ 1,228.11 per month $1,007.91 Principal & Interest $166.25 Property Tax $53.96 Homeowner's Insurance
1100 Northdale Avenue | MLS# 26045765
This single family home located at 1100 Northdale Avenue, Saint Louis, MO 63138 is currently listed for sale with an asking price of $185,000. This property was built in 1938 and has 4 bedrooms and 2 full baths with 1513 sq. ft. Northdale Avenue is located in the Northdale subdivision within the Hazelwood school district. Search Northdale real estate on www.redkeystlouis.com today.